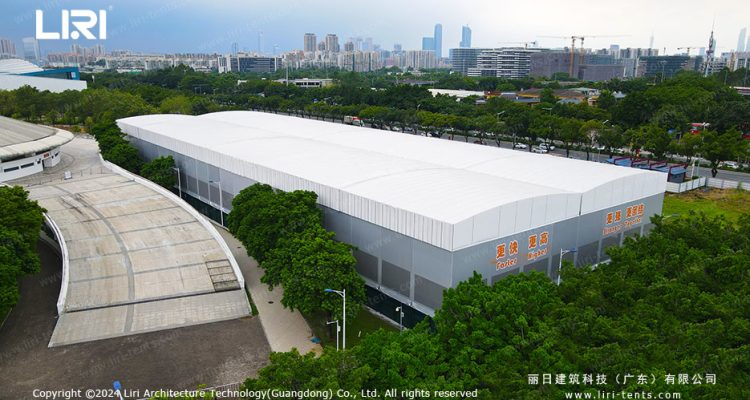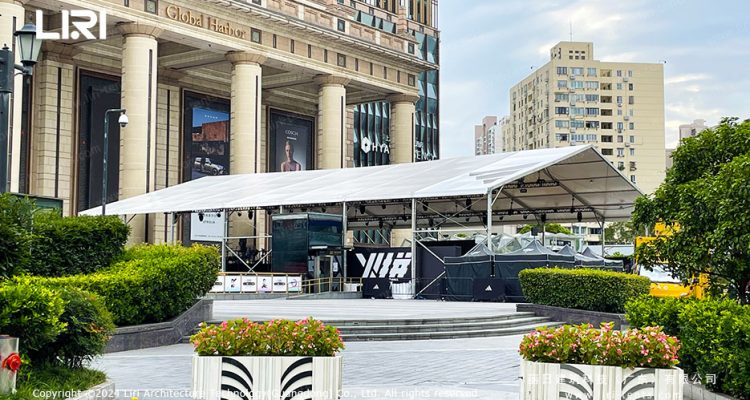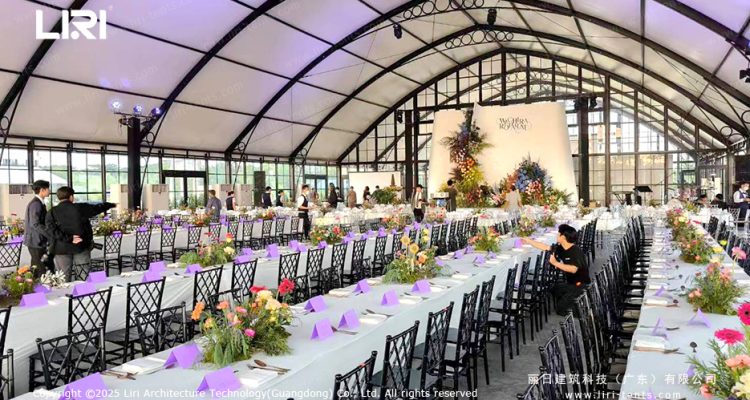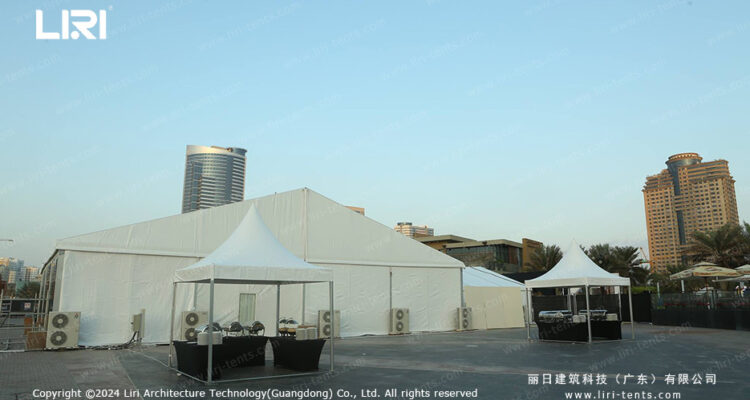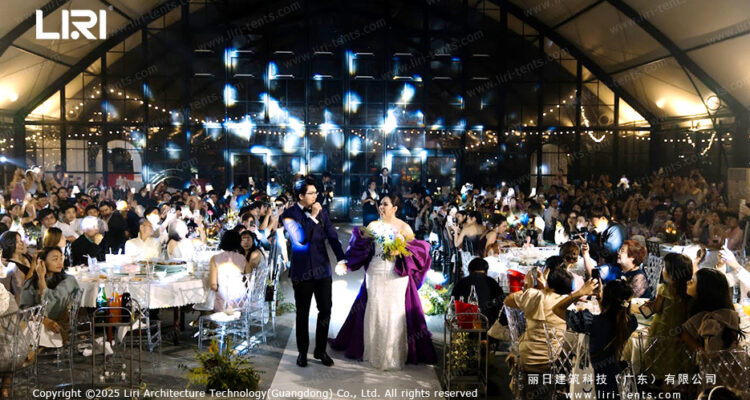
A 50×100 wedding structure gives 5,000 square feet of open, pole-free floor. That footprint seats about 350 guests for dinner or holds 550 to 600 for a reception.
Luxury marquees, clear span structures, and factory-direct wedding venue solutions.
Explore luxury wedding marquee ideas, orangery-inspired structures, transparent roof concepts, and outdoor venue styles for elegant receptions, private estates, resorts, and destination celebrations.Quick answer: A wedding marquee is a modular temporary venue that can be planned around guest capacity, site access, local weather requirements, roof and wall style, and the installation schedule. Compare those five factors before choosing a structure or requesting a quote.Venue stylesSee marquee directions for estate lawns, garden weddings, resort ceremonies, and scenic outdoor receptions.Structure inspirationCompare orangery tents, clear-top marquees, domes, tipi concepts, and statement venue structures.Next stepsCompare tent types or request sizing and quote support.Recommended reading: The Ultimate Wedding Tent Guide | Orangery Tent Weddings | Indian Tipi Tents for Outdoor Weddings
Plan your next step: Use the Wedding Tent Planning guide for layout and venue decisions, then review the Wedding Tent Price guide before requesting a quote.
A 50×100 wedding structure gives 5,000 square feet of open, pole-free floor. That footprint seats about 350 guests for dinner or holds 550 to 600 for a reception.
A 40×80 wedding marquee gives you about 3,200 square feet of clearspan floor space for a seated meal and dance floor with no interior poles.
A 40×60 wedding tent gives you 2,400 square feet of clear floor under one roof. That footprint seats about 190 to 240 guests for a plated dinner with a dance floor, or up to 300 for a standing reception.
A 30×60 wedding tent covers 1,800 square feet, the standard footprint for plated dinners of 150 guests or standing receptions of 200. The 2 to 1 length to width ratio gives room for separate zones: a bar near the entrance, a dance floor and stage in the middle, and seated …
A 30×30 wedding marquee covers 900 square feet in a square footprint, the standard pick for couples who want a center dance floor with seating on all four sides. The shape gives even sightlines from any table to the dance area, and the equal sides simplify the floor plan. This …
Tipi tent wedding venue for outdoor celebrations. Conical canvas shelter seats 80-120 guests, handles wind and rain, works for receptions, markets and multi-day events.
Glass-wall cone tents & cocoon pod suites for desert destination weddings.
Indian-style glamping tents at a Singapore beach resort: multi-peak event tents for weddings, single-peak tipi suites for accommodation. Aluminum frame, PVC canopy, custom layouts.
Clearspan design, transparent roofing, 48-hour install. Why one planner chose an aluminum orangery tent for a luxury outdoor wedding — and what she learned.
Tired of tradition? Tipi Indian tents offer unique structure and natural aesthetics, the best choice for a personalized outdoor wedding and all-weather assurance.