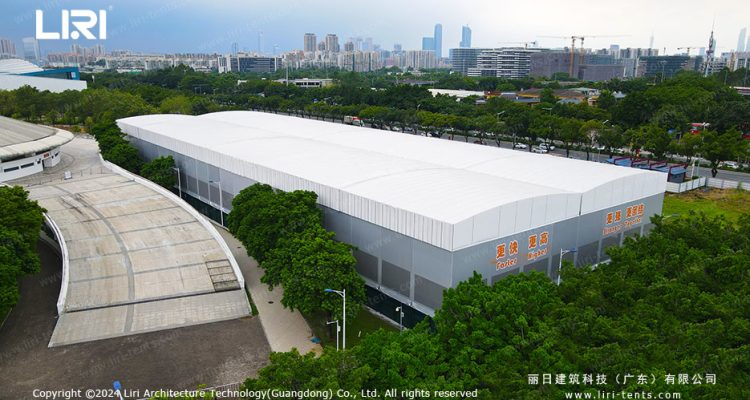
An extra large wedding marquee is the top size tier for tented weddings, a clear-span aluminum structure that seats several hundred guests under one roof. Couples with a long list choose it once a standard wedding marquee no longer fits and they want ceremony, dinner, and dancing in one space.
What Counts as an Extra Large Wedding Marquee
The phrase “extra large wedding marquee” is not a fixed factory size. It covers structures from about 40 feet wide to footprints such as 50×100, 60×100, or 60×120 feet, holding 300 to more than 1,000 seated guests. Most are clear-span frames, so no interior poles break up the floor.
A wider span fits a ceremony, a dining area, and a dance floor side by side. The clear span wedding tent builds for these events keep sightlines open across the whole footprint.
Common Footprints and Guest Capacity
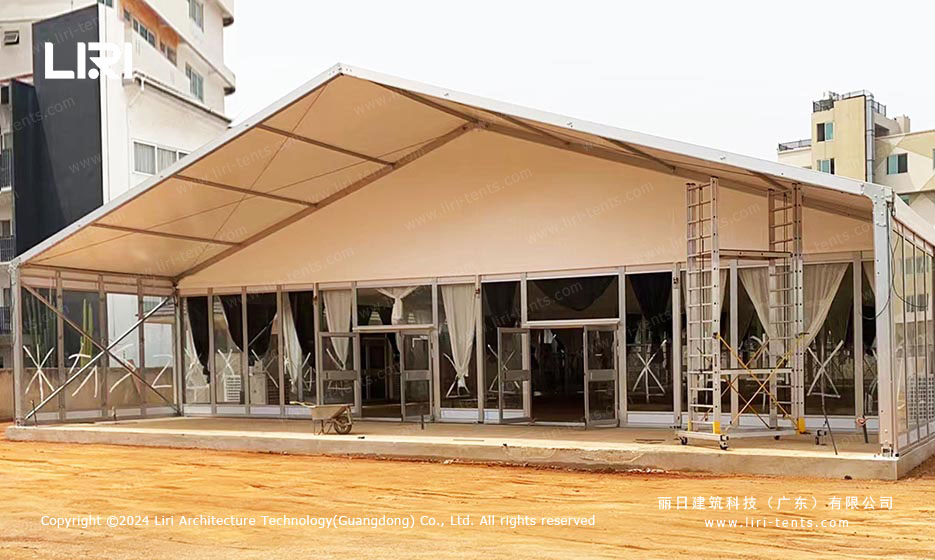
A 40×80 marquee is the entry point of the extra large class and seats about 200 to 300 guests for a banquet with a dance floor. A 50×100 footprint holds roughly 400 to 500 seated guests, while a 60×120 structure can host 700 or more when the plan favors rounds over a large stage.

A white wedding marquee for large guest lists at a real event shows how round tables, a buffet line, and a lounge share one open floor. Size up if you want a separate ceremony and a full reception.
Layout Options Under One Roof
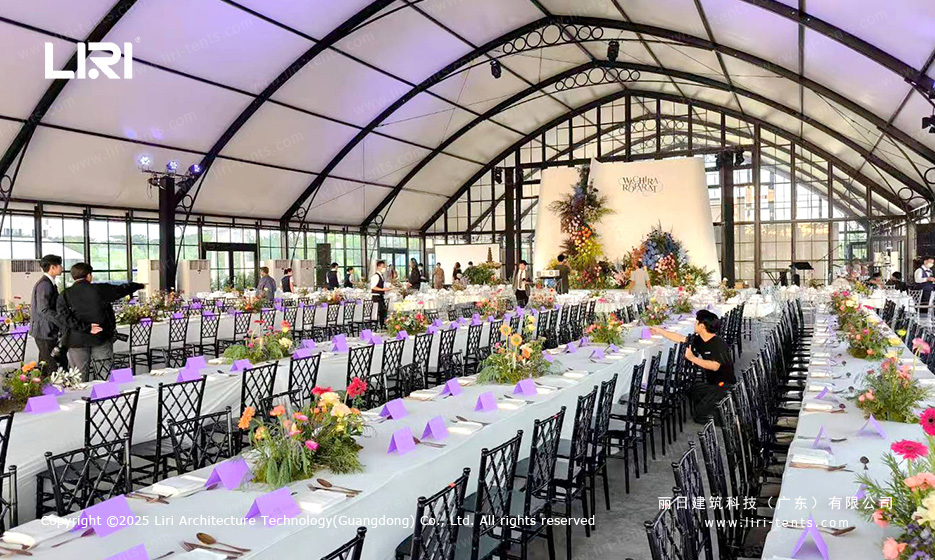
One reason couples pick an extra large footprint is hosting everything in a single structure. A typical plan splits the floor into a ceremony bay, a dining hall, a dance floor, and a quieter lounge, with draping or low walls marking each zone.
The large frame tents for wedding receptions give the bay spacing to do this. Our wedding marquee for 300 guests guide shows how the same square footage serves the meal and the evening party.
Structure and Setup for Big Spans
Extra large marquees use aluminum frames rated for wide, pole-free spans. Anchoring depends on ground type, structure size, and local rules, from grass stakes to ballast blocks on hard ground.
Setup takes longer than a small unit because of the bay count and crew size. A structure this size is surveyed and scheduled well ahead of the date.
Frequently Asked Questions
How many guests fit under an extra large wedding marquee?
A 40×80 marquee seats about 200 to 300 for a banquet, a 50×100 seats roughly 400 to 500, and a 60×120 can hold 700 or more. The number depends on whether you keep one open dance floor or split the space into zones.
What size dance floor fits inside an extra large wedding marquee?
A 40×80 marquee leaves room for a 20×20 foot dance floor beside 200 to 300 seated guests, while a 60×120 footprint can hold a 30×30 or 40×40 floor plus a stage. Plan the floor for about 25 to 40 percent of your guest count so it stays active without crowding the dining area.
How far ahead should I book an extra large marquee?
Book the structure and the crew several months out for a peak-season weekend, since surveys and permits take time. The survey and ground check still come first.
An extra large wedding marquee turns a long guest list into one open celebration space. Compare the smaller tiers before you commit to the biggest span.