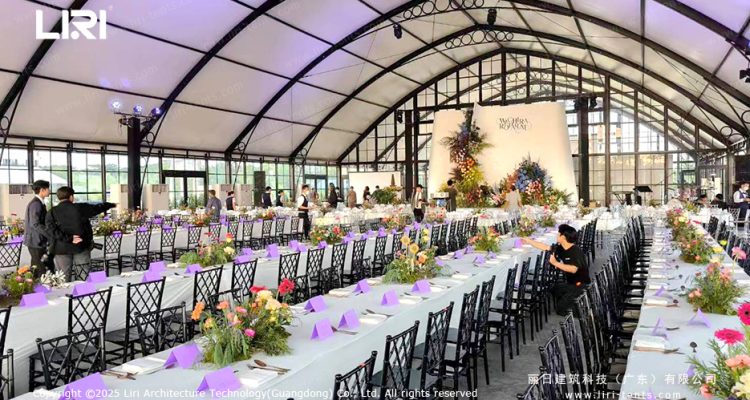
A 300 guest wedding marquee is a serious structure, not a backyard pop-up. Before you pick a size you need to know how much floor the seating, the aisle, and the dance floor take.
About 300 seated guests with a dance floor need roughly 3,600 to 4,000 square feet of clear floor. A clear-span frame uses nearly all of it because there are no center poles. The wedding banquet frame tent setup shows how the open bay becomes one room.
How Much Space a 300 Guest Wedding Marquee Needs
Round tables of ten take about 100 square feet each, so 30 tables already eat 3,000 square feet. Add a dance floor, a head table, and a buffet line and you pass 3,800 square feet. A 300 guest wedding marquee should start from a 4,000 square foot footprint, not the bare dining number.
Ceiling height matters as much as floor area here. A tall eave keeps the room open and gives the lighting room to work. The frame marquee seating plan guide covers how bay width changes the feel of a full room.
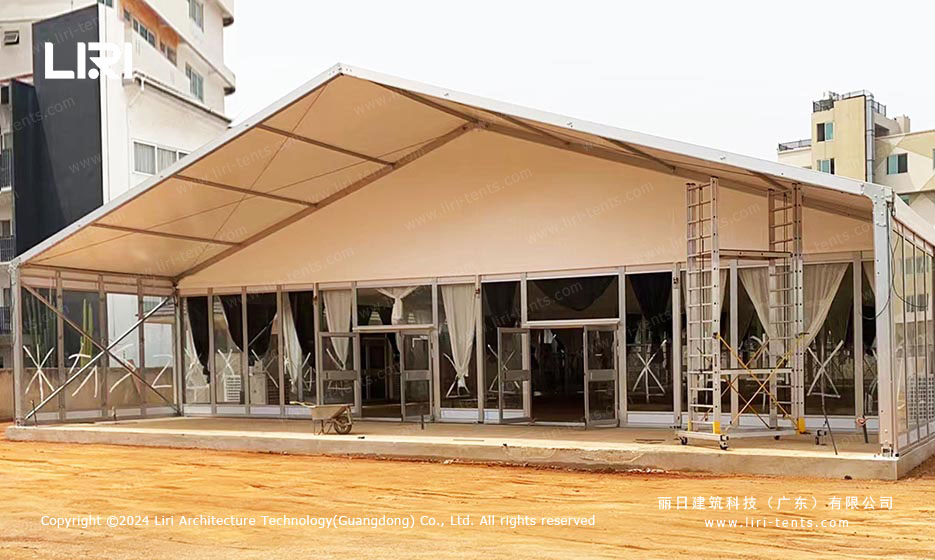
Tent Sizes That Comfortably Fit 300 Guests
For a 300 guest wedding marquee the two footprints that work best are a 50×80 and a 60×60. A 50×80 gives 4,000 square feet and suits dining, dancing, and a ceremony at one end. A 60×60 reaches 3,600 square feet and feels square for a central dance floor.
Width drives cost more than length, so do not over-spec the span. You can tailor your wedding tent size to the real guest list instead of rounding up to the next module.
Splitting the Floor Into Ceremony, Dinner and Dance
With 4,000 square feet you can run the whole day under one roof. Put the ceremony at the far end and the banquet as thirty round tables in the middle. Keep a two-foot service lane behind the seating so staff avoid the dance floor.
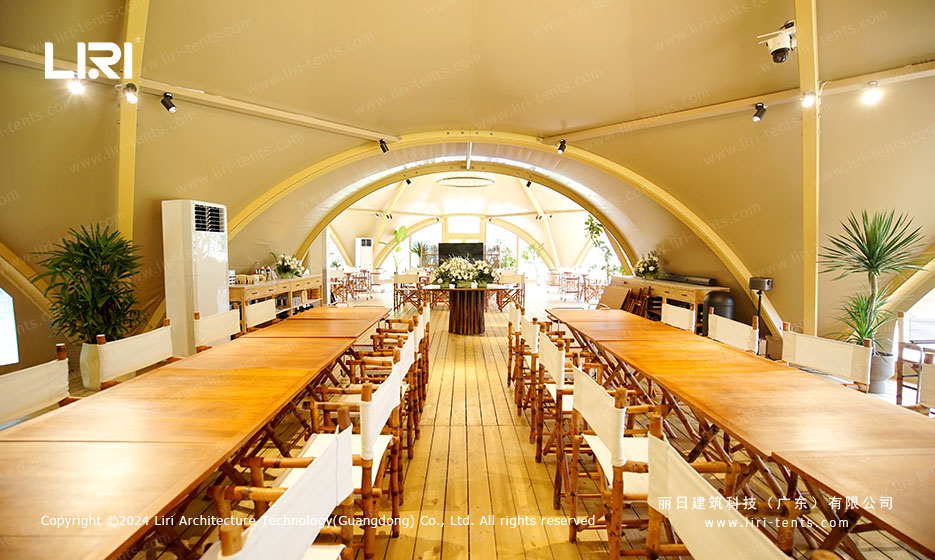
Zoning helps the eye too. A wedding marquee reception design that separates lounge and dining reads as three rooms inside one structure. Drape the ceiling line to pull the long walls in and the space feels intimate.
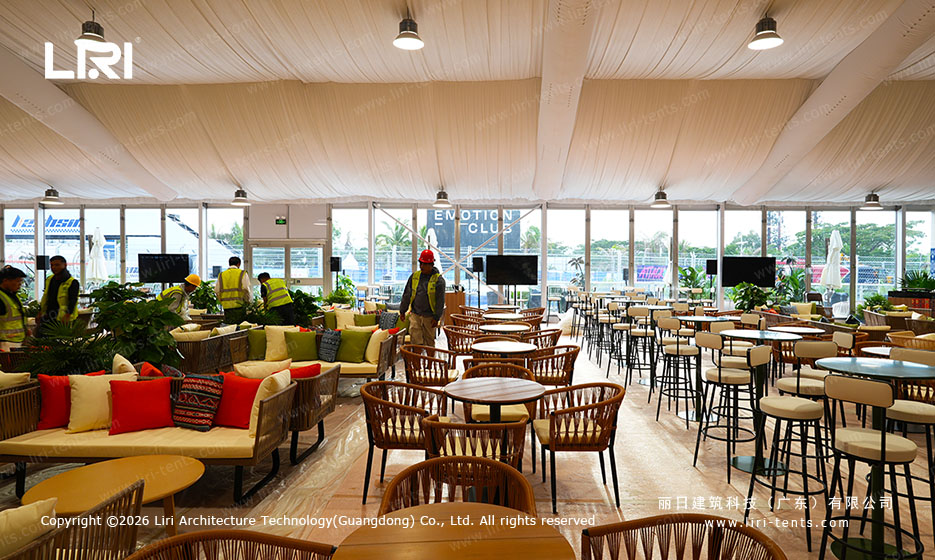
What Drives the Cost of a Marquee This Size
At 300 guests the price follows width, fabric, and finish, not a per-guest rate. A plain white PVC shell costs far less than a glass-wall or clear-roof build, and a hard floor under the whole footprint is the biggest add-on. Get the site survey done early so the quote reflects real ground.
That is why the wedding marquee selections in the range list footprints side by side.
Frequently Asked Questions
Does a 300-guest marquee on private land need an event license?
Usually yes if you serve alcohol or extend past a set curfew, and a structure this size often triggers a fire-safety check. The exact rule follows the local authority, so confirm with the venue or council before you sign.
How many weeks before the date should I confirm a 300-guest marquee?
Book the structure three to four months ahead. The bay has to be manufactured or moved, the linings made, and a site survey booked, and all three take longer than couples expect.
Can one 300-guest structure cover both lawn and a hard courtyard?
It can. A clear-span frame anchors on grass with stakes or on paving with ballast blocks, so you can span a soft garden and a solid patio in a single uninterrupted marquee.