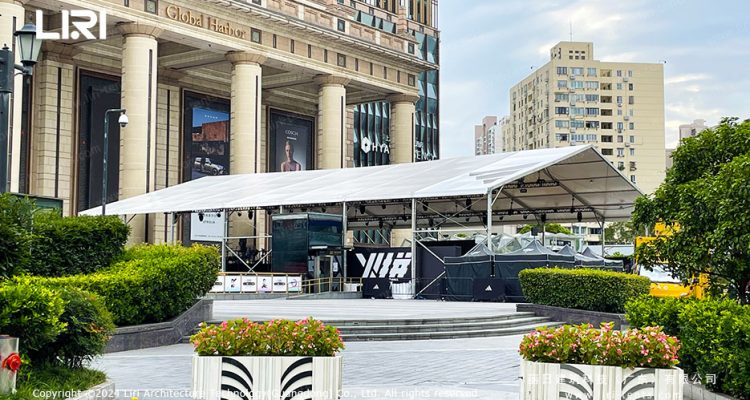
A large wedding tent 500 capacity is a real structure, not a backyard canopy. With 500 people eating, dancing, and moving between spaces, the floor plan matters more than the decor. Most planners fix the clear floor area first, then choose the frame that delivers it.
How Much Floor Space Does 500 Guests Need?
Seated dining with a dance floor and stage needs 8 to 10 square feet per guest. For 500 guests that is roughly 4,000 to 5,000 sq ft of open floor. Add a lounge, band area, or ceremony space and plan closer to 5,500 sq ft.
The figure shifts with seating style. Round banquet tables take more room than long communal tables. A clear span frame keeps the interior free of poles, which is why most 500-guest layouts use one.
What Tent Size Holds 500 People?
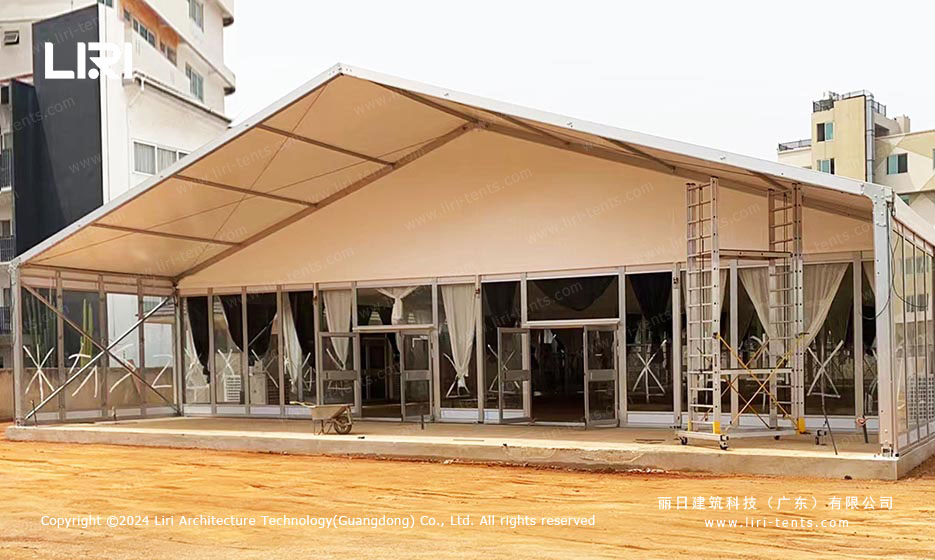
A large wedding tent 500 capacity typically starts at a 50×100 foot clear-span, about 5,000 sq ft of column-free floor. A 60×80 foot tent lands in the same range, and a 50×120 foot layout adds room for a ceremony end.
Width shapes the room more than length. A 50-foot span reads as one open hall; joining smaller bays adds visible connections. For one 500-guest reception, a single wide frame is simpler to dress and light.
Dividing the Tent Into Ceremony, Dinner, and Dance Zones
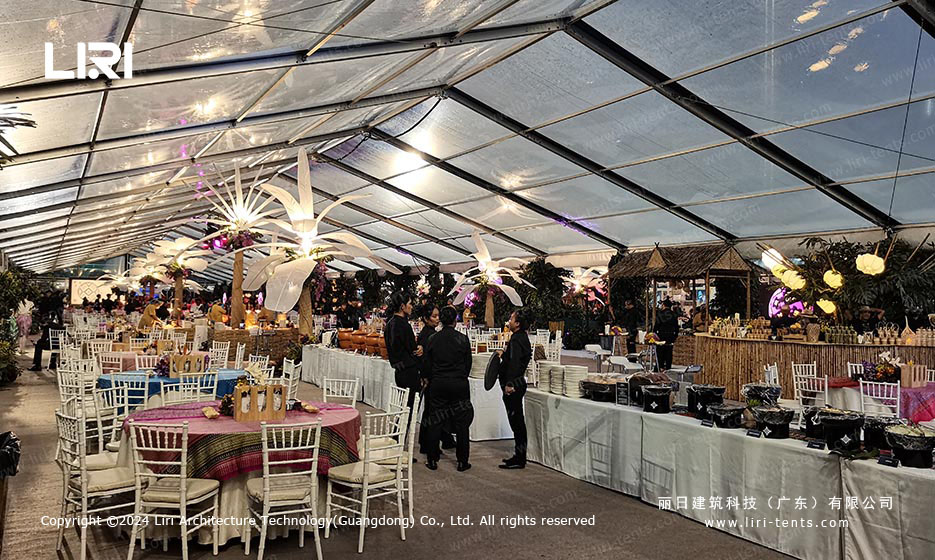
Split one rectangle into three zones. Put the ceremony or stage at one end, dinner in the middle, and the dance floor at the other. Aisles between tables let 500 guests move without crowding the doors.
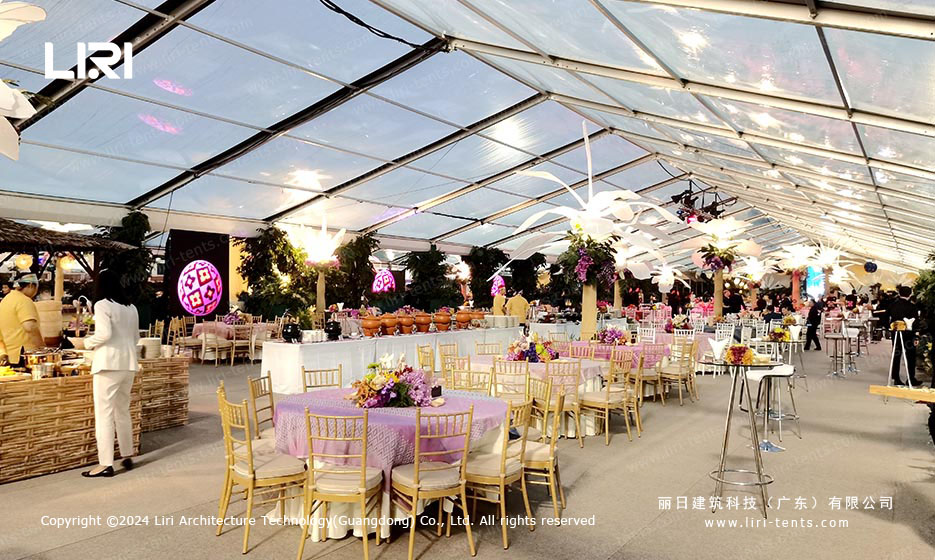
Draping, low Floral walls, and flooring changes mark the zones without permanent walls. The 50×100 wedding structure we supply suits this split, with a clear span that takes lining and lighting across the full length.
What to Check Before You Order
Ground and access decide a lot. A lawn site needs staking or ballast, while paving needs weighted frames and a clear load-in route. Confirm the truck can reach the spot, because a 50×100 frame arrives on several pallets.
Lead time is the other limit. A structure this size is built to order, so confirm the date eight to ten weeks out. If you are scaling from a smaller event, the 250 person wedding tent or a 200 capacity wedding marquee shows the same logic at a smaller scale.
Frequently Asked Questions
What does a 500-guest wedding tent cost to own?
Ownership cost runs with size, frame series, and finishes such as glass walls or lining. The structure is a capital purchase, not a per-event rental, so budget the frame, the floor, and the decor as separate lines.
Do I need a permit for a 500-capacity wedding marquee?
Most venues do, because occupancy and temporary structures are regulated. Check with the local authority early, since approval can take weeks and may shape the footprint you are allowed.
What flooring works best under a 500-guest marquee?
A raised modular floor keeps tables level on grass and protects guests in wet weather. On hard ground a thin overlay is enough, but a full sub-floor is the safer choice for a long evening with dancing.
A 500-guest wedding is a big build, but the plan matches a small one: floor area first, then the frame, then the zones. For venues hosting this scale, the tents for 1000 wedding guests in our range show the next step, and the large wedding tent options cover the sizes between.