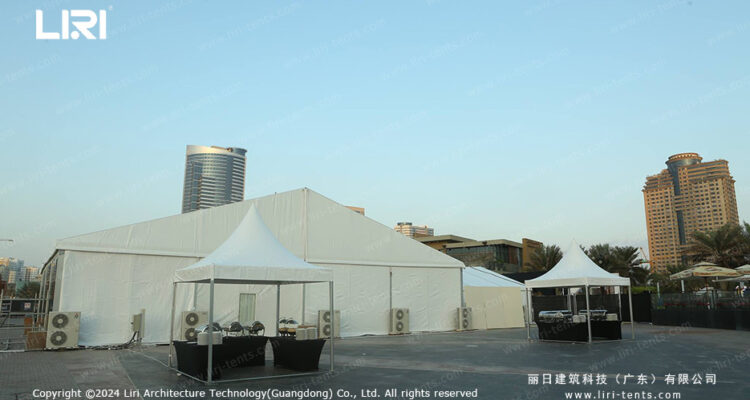
A 40×60 wedding tent seats a standing crowd, but a 200 capacity wedding marquee needs more than floor space alone. You have to plan for seated dining, a dance floor, service aisles and some circulation room before picking the structure.
The guest count drives every later decision, from frame choice to decor budget. Start with the people, then work back to the footprint that keeps them comfortable for an evening.
How Much Space Does a 200-Guest Wedding Marquee Need?
A reasonable planning figure is about 10 to 12 square feet per seated guest once you add chairs, tables and service space. For 200 people that puts the usable floor near 2,000 to 2,400 sq ft, and a dance floor or stage pushes the real requirement higher.
Leave room for a buffet or bar line, the entrance, and walkways between table clusters. Treat circulation zones as part of the footprint rather than leftover space, or the marquee will feel cramped.
Tent Sizes That Hold 200 Guests
A 40×80 wedding marquee gives 3,200 sq ft, which seats 200 with a generous dance floor and lounge corners. The 40×60 at 2,400 sq ft is the tight minimum, while a 50×60 structure adds breathing room without jumping to a custom bay. Most couples begin with a 200 capacity wedding marquee at the 40×60 size.
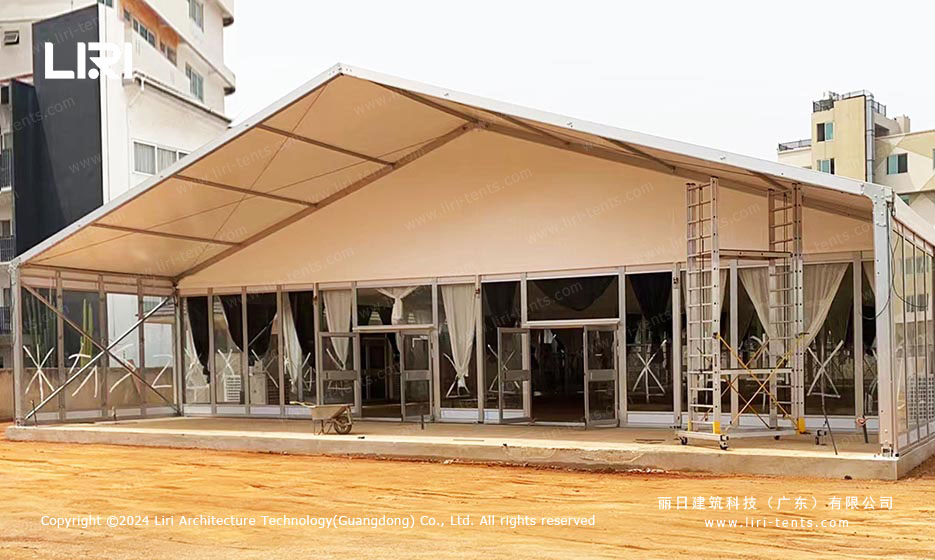
Framed structures suit this scale because they carry the load on perimeter beams and leave the interior column-free. That open span is what lets you run long banquet rows or a central dance floor without a pole breaking the room.
Layout Options for 200 Guests
Long banquet tables seat the most people per square foot and read as one connected celebration. Frame tents for large weddings make this easy because the clear interior takes any table geometry you draw.
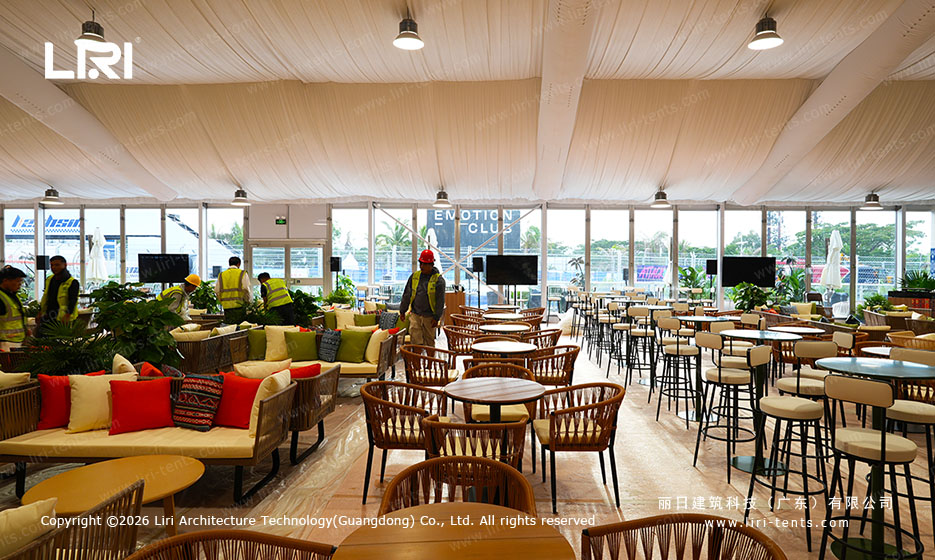
Keep the dance floor central and the bar on a wall. If the couple wants a ceremony inside, place it at the far end and screen it with a divider.
When a 200-Capacity Marquee Fits the Plan
Resorts, vineyards and large private estates use the modular wedding tents for venues approach when one fixed hall cannot hold the list. The format also works for multi-day celebrations that need a single covered space from setup to send-off.
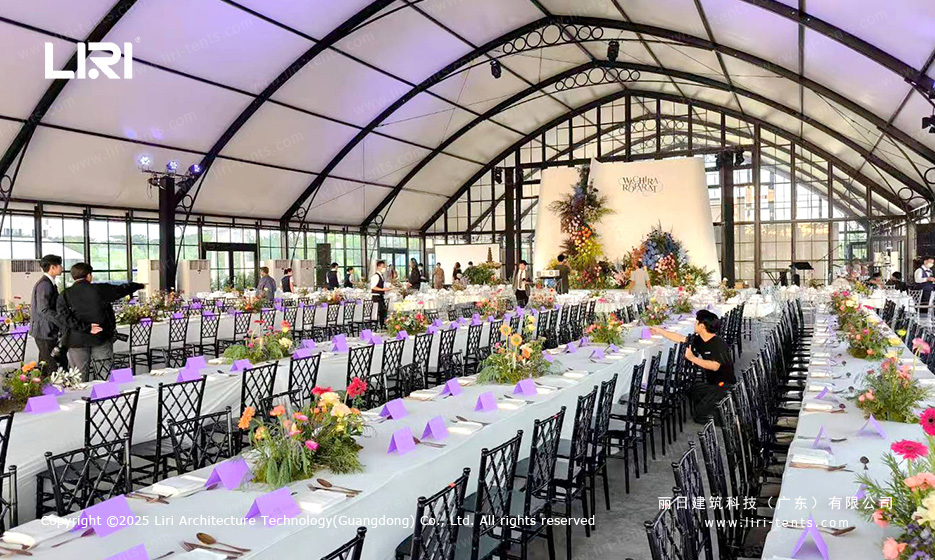
The wedding marquee collection shows how different clearspan widths shape the same 200-guest plan. The right width changes how the room feels more than the headline size suggests.
Frequently Asked Questions
What should I budget for a 200-capacity wedding marquee?
Ownership cost scales with width, eave height and finish level rather than guest count alone. Framed clearspan builds cost more than pole formats, and custom liners or glass walls add the largest line items, so set the budget after the layout is fixed.
Is planning permission required for a 200-capacity wedding marquee?
It depends on the venue and how long the structure stays up. Many private sites allow a temporary marquee by default, but councils often require notice once the footprint or guest load crosses a local threshold, so check before you book the date.
How do you divide a 200-capacity marquee into ceremony and reception zones?
Use a liner wall or draped partition to split the clearspan into two rooms, then open it for the reception. Keep the ceremony end narrower and the dining end wide so each zone gets the space its activity needs.