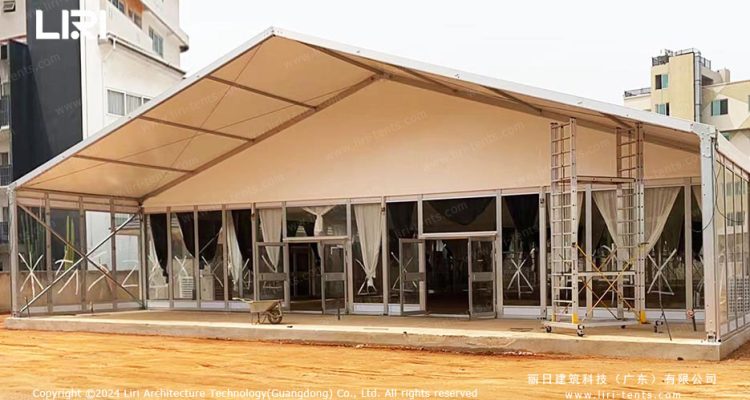
A 40×80 wedding marquee gives you about 3,200 square feet of clearspan floor space for a seated meal and dance floor with no interior poles. It suits 250 to 320 guests. The sections below cover footprint, layout, structure, and setup.
What a 40×80 Wedding Marquee Gives You
A 40×80 marquee measures about 12.2 by 24.4 metres. With no centre poles, every square metre is usable, which is why many planners choose a clear span wedding marquee for large receptions.
You can seat 300 guests at round tables and keep a 20 by 20 foot area open for dancing. If you prefer banquet style with a stage, the same footprint holds about 260 chairs plus a performance zone. The open interior also fits a bar, gift table, or photo corner without reshaping the plan.
Layout Ideas for a 40×80 Marquee
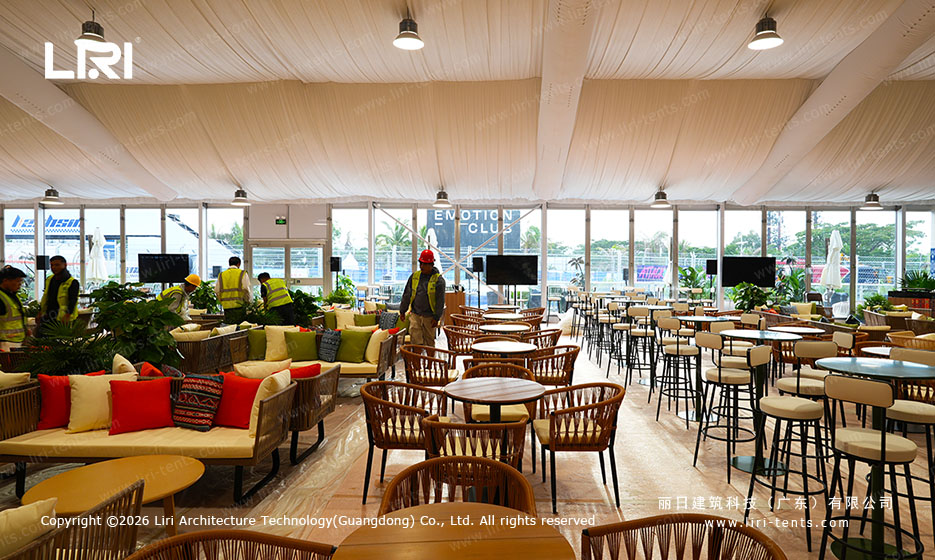
Start with a fixed focal point, usually the head table or dance floor, then build zones around it. A common split places dining along one long side and a lounge on the other, leaving the centre clear for movement.
Reviewing frame marquee layout tips before you commit saves time on install day. Keep walkways at least six feet wide so traffic stays clear, and use any spare room for a small lounge.
Structure and Weather Performance
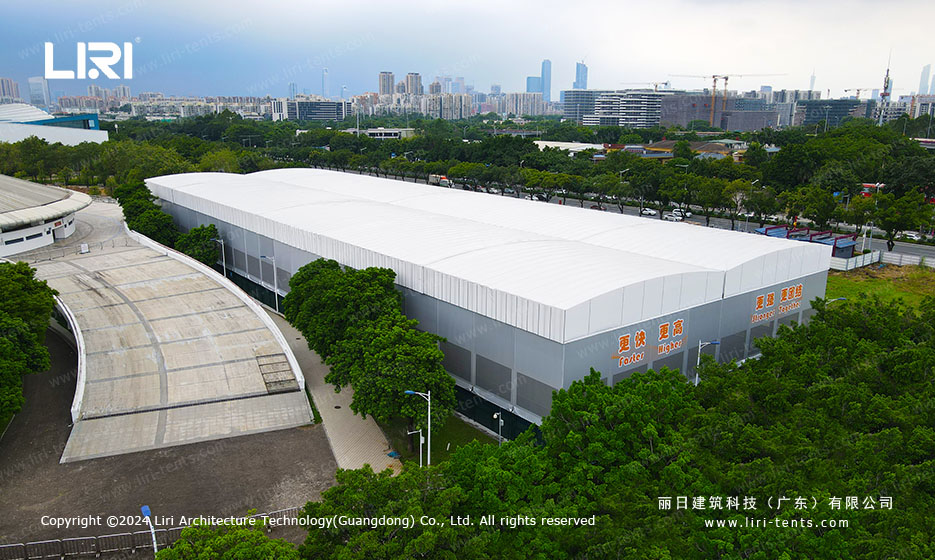
The frame uses aluminium beams and galvanised steel connectors rated for sustained wind. A large white wedding marquee of this span handles rain and moderate gusts when correctly ballasted. Flooring options range from grass protection mat to full cassette board, which also levels slight ground dips.
Plan for sidewalls if the season is cool or buggy. Clear or white sidewalls keep light in while cutting draughts. Always confirm the anchor method with your supplier, because soft soil needs longer stakes or weights than hard ground.
Interior Styling and Flooring
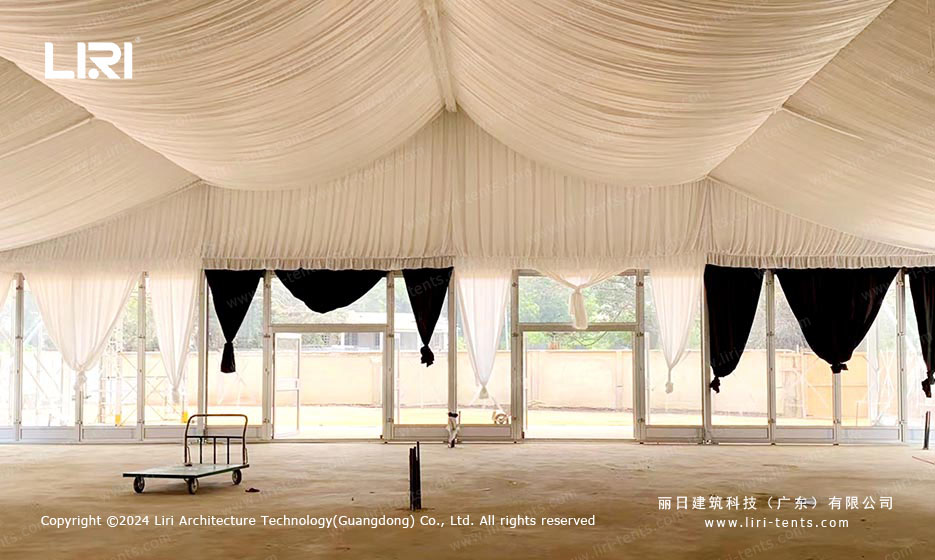
Draping the roof liner softens the frame and hides rigging. Warm up lighting along the eaves reads better in photos than a single central chandelier. For a large clear span tent rental, liners and leg drapes are usually supplied as one kit.
Flooring choice drives comfort more than most couples expect. A raised board floor prevents heel marks on soft lawn and gives a level surface for the dance area. If the site is paved, a thin carpet layer is enough. Browse the large wedding tent range for real setup examples.
Frequently Asked Questions
How much does a 40×80 wedding marquee cost to buy or hire?
Weekend hire runs from a few thousand dollars for a basic frame to much more with linings, flooring, and climate control. Buying outright costs more up front but pays off after several events. Ask for a quote that separates frame, covers, and labour.
Do I need a permit for a 40×80 marquee on private land?
On private land a permit is not always required, but many councils ask for one when the footprint exceeds a limit or stakes are used. Check with your local authority before booking, because approval can take two to four weeks.
How long does delivery and installation take?
A crew can raise a 40×80 marquee in one working day once the ground is ready. Delivery the day before keeps the site calm. Allow a second day for lining, flooring, and decoration if the look is detailed.
Can a 40×80 marquee be installed on sloped or soft ground?
Yes, with the right base. Adjustable legs and a levelling floor handle gentle slopes of a few degrees. On soft ground use extended stakes or rated ballast weights, and keep heavy points clear of utilities.