




What a 20x30m White Wedding Marquee Gives You


A 20x30m white wedding marquee gives you roughly 600 square metres of clear-span floor, with no centre pole and no visual obstruction, just an open room you can shape as you like. That footprint comfortably seats 300 guests for a plated dinner, or up to 400 for a standing reception with a dance floor. If you are weighing a tented wedding against a fixed hall, a white wedding marquee is the more flexible choice, because the same structure can host the ceremony, the meal, and the party without anyone changing rooms.
Plan the Room Before You Plan the Flowers

Start with zones, not decorations. Most couples split the floor into a ceremony arch at one end, a dining block in the middle, a lounge or bar island, and a dance floor with the stage. Leaving clear walkways between them keeps 300 guests moving instead of bottlenecking at the bar. The frame is modular, so bays can be added or dropped to match your exact headcount.
Because the shell is neutral white PVC, it reads as a blank canvas, and that is the point. A luxury wedding tent styling approach leans into that neutrality with layered linings, draped ceilings, and one consistent colour story carried from the entrance to the top table. For the wider brief, see our luxury wedding venue ideas.
Themed Tables and Chairs That Set the Tone

The tables and chairs do more work than any backdrop. For a classic look, chiavari or cross-back chairs with full-length linens and low centrepieces keep sightlines open across the room. A rustic or boho theme swaps in wooden folding chairs, runners, and amber glassware. If the brief is glamour, gold-rimmed place settings and tall floral towers carry the weight.
Chair choice also drives comfort and logistics. Padded seats matter for a three-course dinner, and stackable frames speed up the flip from ceremony to reception. See how a glass-door luxury marquee pairs a crisp white shell with furnished interiors for a ready-to-shoot result, and borrow layout cues from large marquee decoration inspiration drawn from past events.
Flooring, Lighting, and Walls That Finish the Look
Grass under a marquee feels temporary, while a cassette wooden floor makes it a ballroom. The subframe levates on adjustable legs, so an uneven lawn becomes a flat, trip-free surface, and it protects heels and chair legs alike. Sidewalls decide the mood: clear PVC brings the garden or skyline inside, while white PVC walls give privacy for an evening reception.
Lighting is where a large structure earns its keep. String lights and a few suspended chandeliers warm the ceiling, uplighters wash the linings in your palette, and pin spots on the top table and cake pull the eye exactly where you want it. For bigger footprints, large wedding tent layouts usually add a second lighting zone so the far end of the room never goes dark.
FAQs About Large White Wedding Marquees
How many guests fit inside a 20x30m wedding marquee?
A clear-span 20x30m structure holds about 300 guests for a seated dinner with a dance floor, or up to 400 for a standing reception. Once you add a buffet, bar, and stage, plan closer to 250 to 280 seated so the aisles stay comfortable.
Do I need flooring, and are themed tables and chairs included with the hire?
Flooring is optional, but it changes the feel. A cassette wooden floor levels uneven ground and protects chair legs on soft lawn. Furniture is usually quoted separately from the structure, so confirm whether chairs, tables, and linens are bundled in or sourced on your own when you book.
What is the difference between clear and white sidewalls?
Clear PVC sidewalls open the space to gardens, water, or city views and suit daytime and golden-hour events. White PVC walls give privacy and a cleaner backdrop for evening lighting. Most couples mix both, clear on the view side and white elsewhere. Browse luxury marquee decoration themes for real setups.
How far ahead should I book a large wedding marquee?
For a peak-season weekend, lock the structure and furniture four to six months out, then confirm the layout eight weeks before so linings, flooring, and lighting can be specified. Build day should be at least two days before the event so styling is never rushed.
Can a white marquee handle heat or rain?
Yes. Roof linings cut solar gain during the day, and a properly installed frame with guttered sidewalls sheds heavy rain without leaks. For hot climates, add a cassette floor with ventilation and a cooled lounge zone so guests stay comfortable between the ceremony and the party.
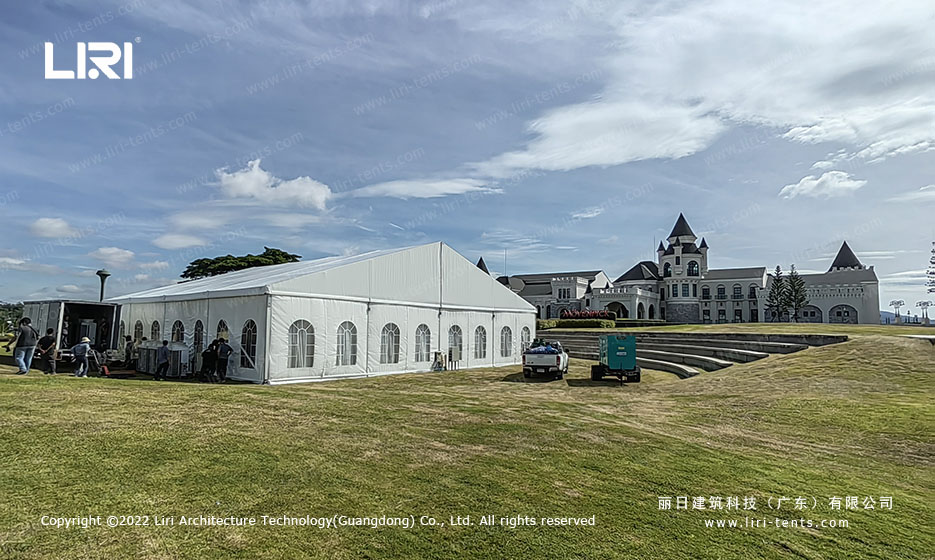
Wedding Tent for 50 Guests: What Size You Actually Need
Choosing a wedding tent for 50 guests feels straightforward until you start picturing the chairs, the dance floor and the buffet.
10×10 Bridal Tent: A Compact Setup for an Intimate Ceremony
A 10×10 bridal tent covers 100 sq ft, enough for a ceremony of 8 to 12 standing guests or a seated row of 6.

10×20 Wedding Canopy: An Intimate Footprint for 20 Guests
A 10×20 wedding canopy gives 200 square feet of cover, enough for a ceremony or dinner of about 16 to 20 guests.