A high peak 20×20 wedding tent gives couples a compact, elegant canopy for small ceremonies and intimate receptions.
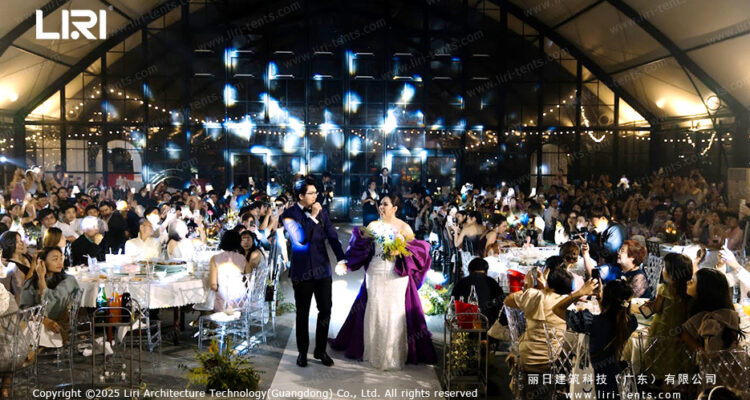
Luxury marquees, clear span structures, and factory-direct wedding venue solutions.
A high peak 20×20 wedding tent gives couples a compact, elegant canopy for small ceremonies and intimate receptions.
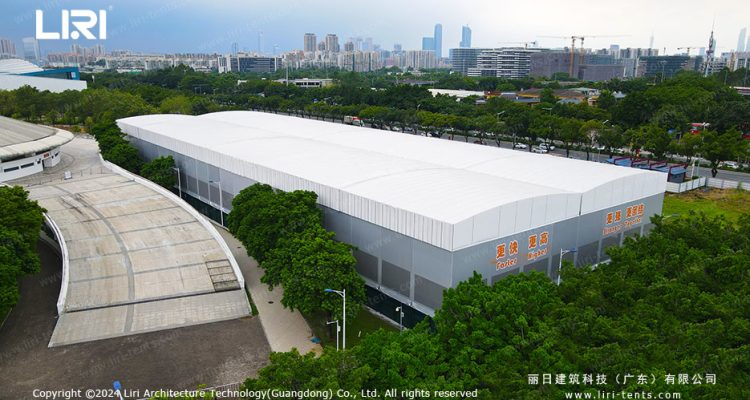
A 60ft wide wedding marquee gives you a clear-span floor 60 feet across, with no interior poles to plan around.
A 40ft wide wedding tent sits on a clear-span aluminum frame, so the floor stays open wall to wall.
An extra large wedding marquee is the top size tier for tented weddings, a clear-span aluminum structure that seats several hundred guests under one roof.
A small wedding tent for sale usually covers a 10×10 to 20×20 foot footprint, enough for an intimate ceremony or a compact reception of up to about 40 guests.
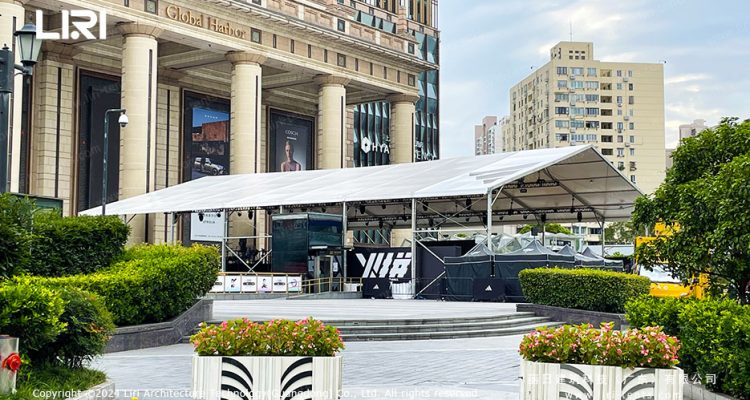
A large wedding tent 500 capacity is a real structure, not a backyard canopy. With 500 people eating, dancing, and moving between spaces, the floor plan matters more than the decor.
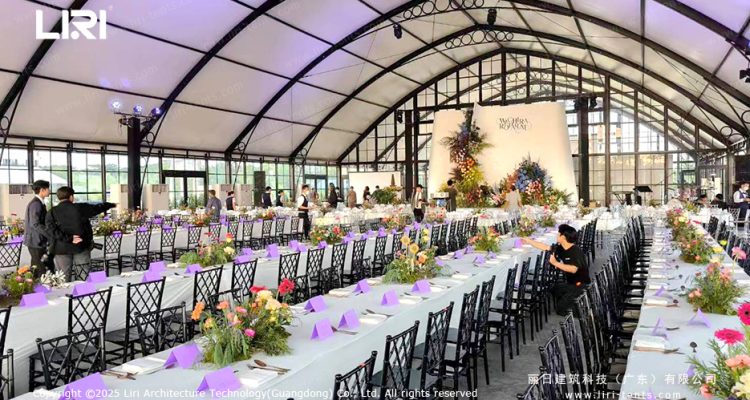
A 300 guest wedding marquee is a serious structure, not a backyard pop-up.
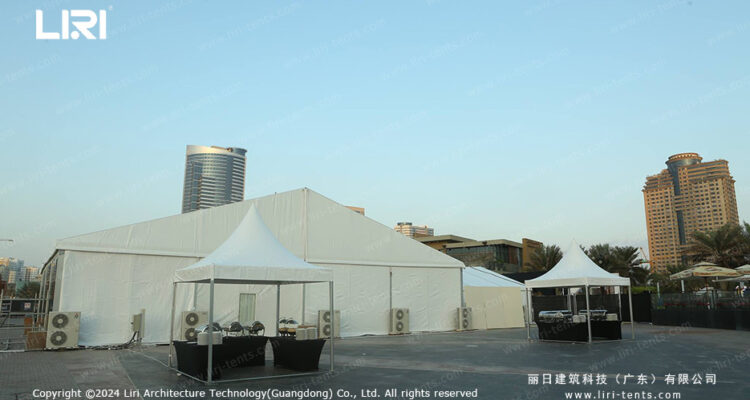
Planning a celebration for 250 people means the structure stops being a backdrop and becomes the room itself.
A 40×60 wedding tent seats a standing crowd, but a 200 capacity wedding marquee needs more than floor space alone.
Planning a wedding tent for 150 guests starts with the floor area.