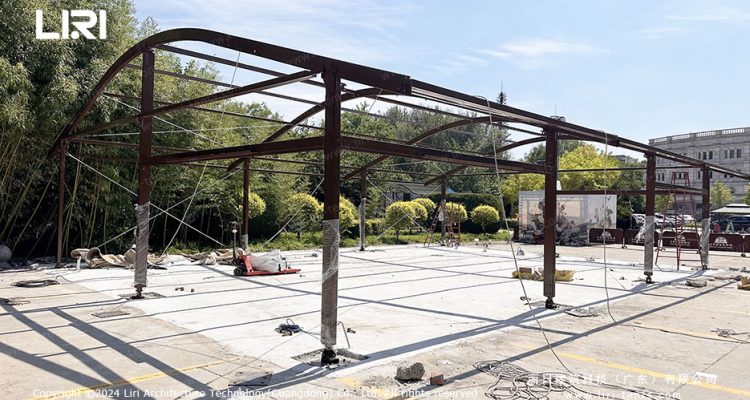
A wedding tent rarely fails because the roof fabric wore out. It fails because the ground let go of the legs. Every serious conversation about a commercial wedding structure arrives at the same place: what is holding it down, and who signed off on that plan. For rental companies, hotels and venue operators, the anchoring schedule is the part of the purchase that carries legal weight long after the invoice is paid.
Why anchoring decides the outcome
A frame and a membrane do not resist wind on their own. They pass the load down through the legs, and from the legs into whatever the site can offer: soil, asphalt, a timber deck or a concrete slab. Change the surface and the same structure behaves differently on the same day.
This is where buyers get surprised. Two identical tents, one on a lawn and one on a car park, need two different hold-down systems and two different cost lines. If a quotation treats anchoring as a single fixed item, it is guessing about your site.
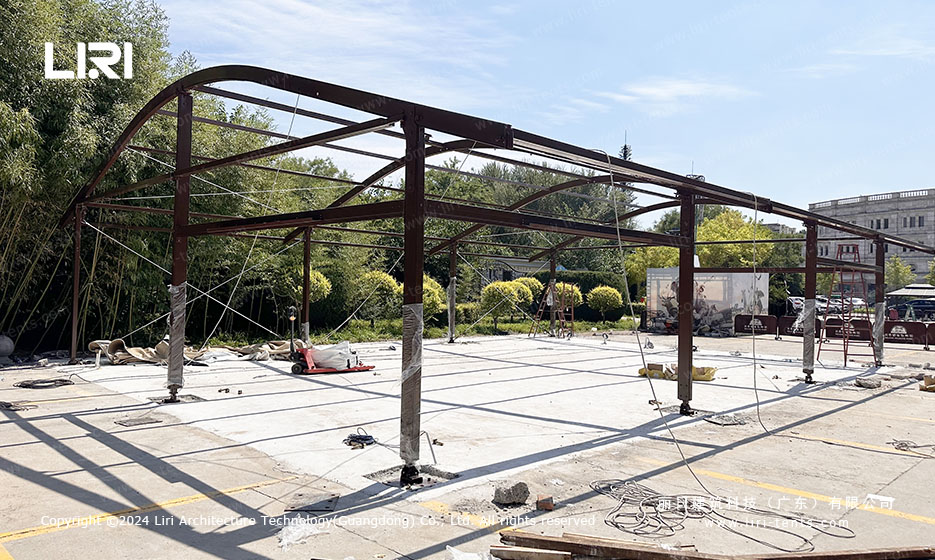
The frame sets the baseline. A 20×20 wedding tent with a short leg height and a modest roof area is far more forgiving than a wide clear-span marquee, simply because there is less sail area to catch a gust.
Match the hold-down to the surface you have
Three families of anchoring are used commercially, and the site decides which one applies.
Ground stakes. Driven through the footplates into soil or grass, this is the strongest option where the ground allows it. The catch is that the soil has to be deep enough and firm enough, which rules out shallow fill over rock, waterlogged ground and anything standing on a membrane.
Ballast. Concrete blocks or water tanks sit on the footplates or on load-spreading beams. This is the standard answer for asphalt, paving and decks where nothing can be driven. Ballast is not a lighter version of staking. It is a different engineering exercise, and the weight needed climbs quickly with span and wall configuration.
Fixed bases. Bolted plates for installations that stay up for a season or longer, such as a hotel terrace running outdoor ceremonies from spring to autumn.
Mixed sites are common and often mishandled. A lawn that turns into gravel halfway along one side needs a combined plan, not a compromise applied to the whole structure.
What a ballast plan has to contain
Ballast weight cannot be copied from one project to the next. It follows from four variables:
- the exposed surface area of the roof and walls
- the wind speed the structure is designed for at that site
- whether the walls are open, solid or glazed during the event
- the number and position of anchor points on the frame
The third item catches people out. A structure with solid walls closed is a sail. The same structure with walls open or removed sheds load. A supplier who quotes ballast without asking how you plan to dress and close the tent has not finished the calculation.
The deliverable should be a drawing, not a sentence. Ask for a plan showing the position and weight at each footplate, the surface assumption behind it, and the wind speed the configuration is rated for. If your site is coastal or on a plateau, that plan has to reflect it rather than assume a sheltered inland plot.
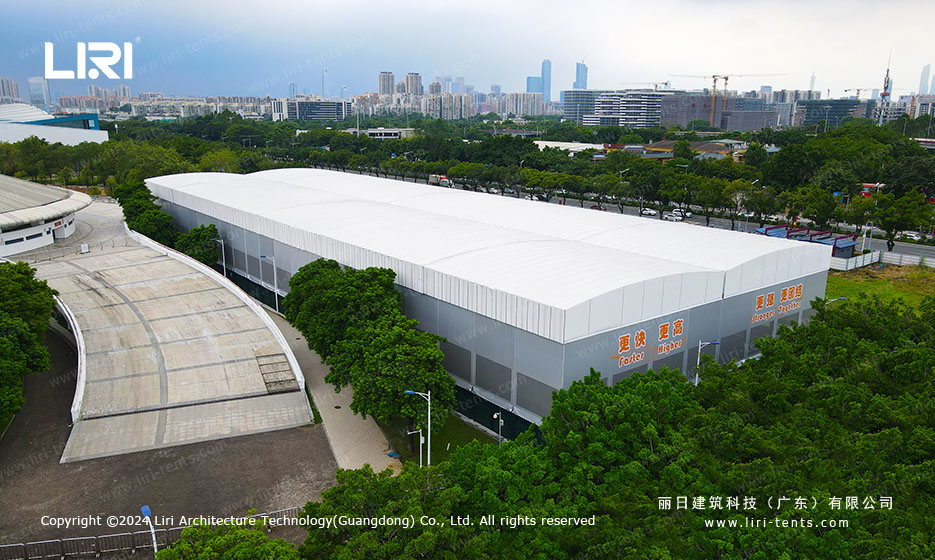
Larger spans amplify the problem, which is why a modular tent layout for hotel and resort venues should be reviewed as connected bays with a shared anchoring strategy, not as separate units bolted together later.
What a wind rating actually covers
A wind rating is a package deal, and this is the most useful thing a buyer can understand. The figure applies to the frame, the membrane tension and the anchor specification together, in a defined configuration. Swap the anchoring method and the rating no longer describes what is standing on your site.
In Europe, EN 13782 is the reference standard for temporary structures used by the public. It drives the design calculations and the operating rules, including the point at which a structure must be evacuated or its walls opened. North American buyers more often meet fabric fire standards such as NFPA 701 alongside local permitting. Fire classification in Europe usually appears as EN 13501-1, DIN 4102 B1 or the French M2 class, depending on the market.
None of these replace the local authority. A tent that satisfies a manufacturer’s design standard can still need a permit, a fire marshal inspection or a structural sign-off from the venue’s own engineer. Planning for that early avoids the worst outcome: a structure that arrives, gets built, and then cannot legally be occupied.
Documents and questions for the tender
Before you confirm an order, request the design wind speed for the exact size and wall configuration you are buying, the anchoring plan for your site in drawing form, the fire certificate naming the test standard and the fabric weight it covers, a method statement covering build sequence and crew, product liability insurance for the structure itself, and the inspection schedule including who signs off annually.
Then put the awkward questions in writing: what surface did you assume for the hold-down, what wind speed does that configuration carry, which certificate covers the fabric and at what weight, who inspects the anchoring before the first guest arrives, and what happens when a weather warning is issued mid-event.
Two documents are routinely missing. The fire certificate often covers a fabric sample rather than the weight actually supplied, and the anchoring plan often arrives as a verbal assurance that stakes are included. Both matter, because both are what an insurer asks for after an incident. A structured tent specification review before ordering is cheaper than a rebuild on the morning of an event.
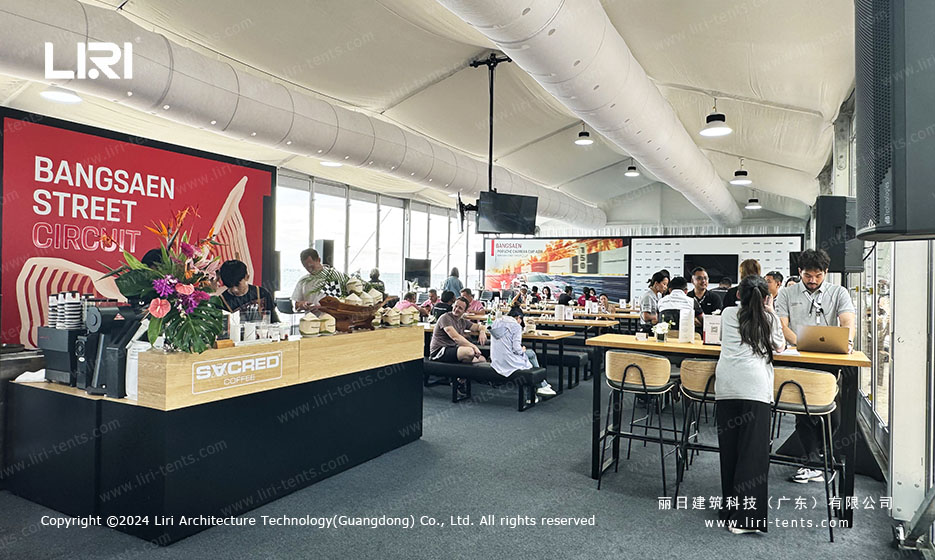
Where anchoring costs hide in a quotation
Anchoring is one of the few line items that can be moved out of a quote without changing the headline price. Watch for quotations that list the structure only and treat ballast, load-spreading beams, ground protection and additional labour as extras to be settled on site.
On a hard surface those extras are significant. Ballast has to be transported, positioned and collected, and on a large span it can take a truck of its own. On grass the cost shifts to ground inspection and repair afterwards. Neither is unreasonable, but both belong in the comparison you make before signing.
The same logic applies to the whole budget. Buyers weighing a tent against a permanent venue should read the wedding tent cost breakdown with anchoring, flooring and climate equipment included, because a structure-only figure is not a delivered venue.
Frequently asked questions
Can a wedding tent be installed on concrete or asphalt?
Yes, with ballast instead of stakes. The footplates carry concrete or water weights, sometimes on load-spreading beams, and the total weight required rises with span and with closed walls. The plan has to be calculated for the site rather than assumed.
Does a wind rating still apply if I change the anchoring?
No. The rating describes the frame, membrane and anchor specification as a package. Replace the hold-down method or reduce the ballast and the original figure no longer describes the installation.
How is ballast weight decided?
From the exposed surface area, the target wind speed, the wall configuration and the anchor point layout. Ask for the calculation and the layout drawing, and keep both with the structure documentation.
What fire documentation should a venue operator hold?
The certificate for the fabric actually supplied, with the test standard named and the fabric weight stated. In Europe that is typically EN 13501-1, DIN 4102 B1 or M2; in North America NFPA 701 is common. Local authorities may require more.
If you are specifying a structure for a site with unusual ground, exposure or permitting requirements, send us the details and we will review the anchoring approach against the size you have in mind. Share your site conditions with our team and we will come back with the configuration and documentation that fits.