
A 40ft wide wedding tent sits on a clear-span aluminum frame, so the floor stays open wall to wall. Couples pick this width for one hall covering the ceremony, the meal, and the dancing without a center pole. Below are the standard footprints and the guest counts.
What “40ft Wide” Means for a Wedding Tent
The phrase describes the clear opening, not the total area. A 40ft wide wedding tent spans 40 feet wall to wall with no interior supports, so the whole footprint is usable. That lets you run long banquet rows or a full dance floor without a center pole.
Width sets the longest straight line inside the room. Most tents at this scale use a clear-span frame, and the 40ft figure shows planners how the space feels. A narrower tent forces an L or small bays instead of one rectangular hall.
Standard Lengths and Footprints at 40ft Width
The width stays at 40ft while the length sets the square footage. Common footprints run 40×40 at 1,600 sq ft, 40×60 at 2,400 sq ft, 40×80 at 3,200 sq ft, and 40×100 at 4,000 sq ft.
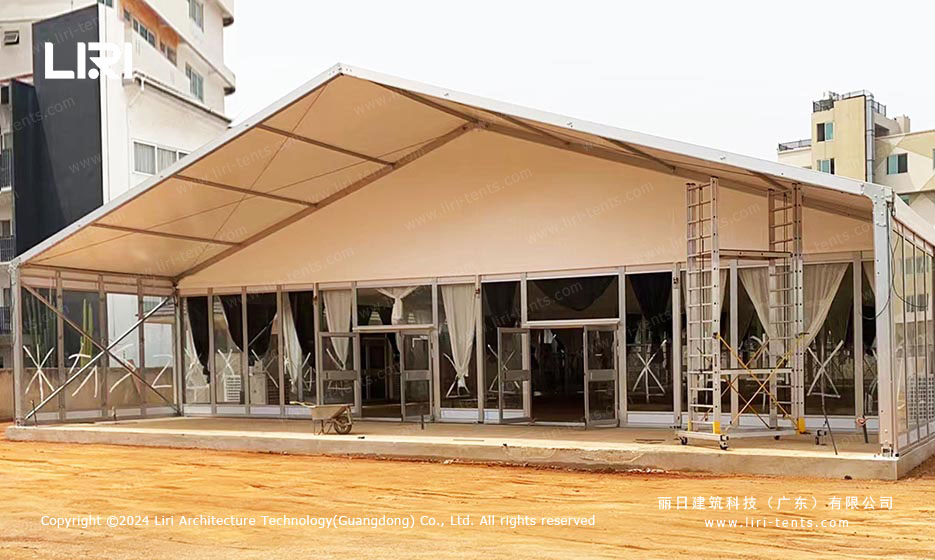
A 40×80 wedding marquee at this width covers a mid-size reception, while a 40×100 build holds a ceremony and seated dinner under one roof. Pick the length after the headcount, because it drives both the cost and the setup time.
How Many Guests a 40ft Wide Tent Seats
Seating follows the layout. A 40×60 footprint seats about 200 at round banquet tables with a small dance area, while 40×100 seats around 320 for dinner and leaves room for a stage. Open reception seating lifts those numbers, since rounds take more floor than benches and cocktail spots.
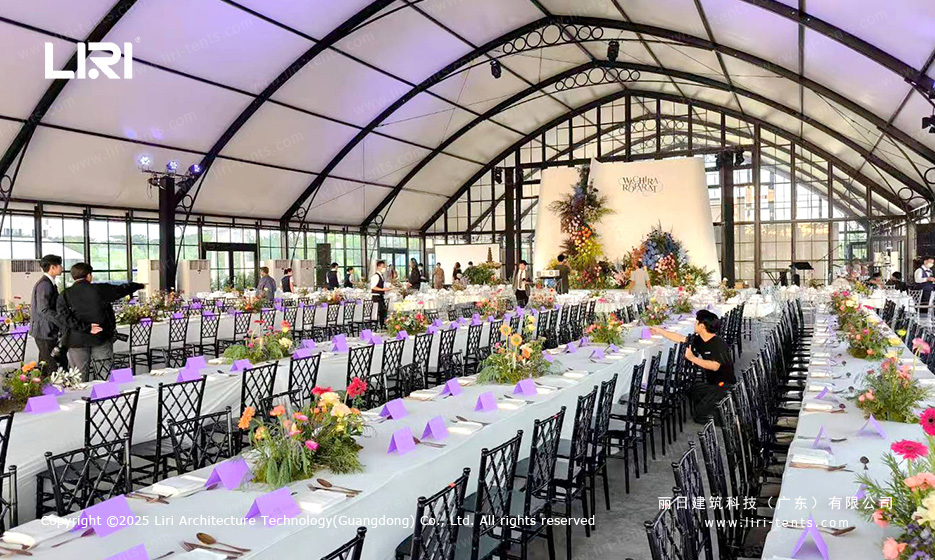
A 40×60 wedding tent is the shortest length most planners choose at 40ft width, suiting a wedding of 150 to 200. Move to 40×80 once you want the meal, the bar, and the dance floor inside without squeezing them.
Laying Out a Column-Free 40ft Floor
The open span lets you set the ceremony at one end and the dinner at the other, then open the middle for dancing. Long banquet rows work best because they follow the 40ft line and keep the center clear. A frame tent for reception banquet at this scale gives that flexibility without posts blocking the view.
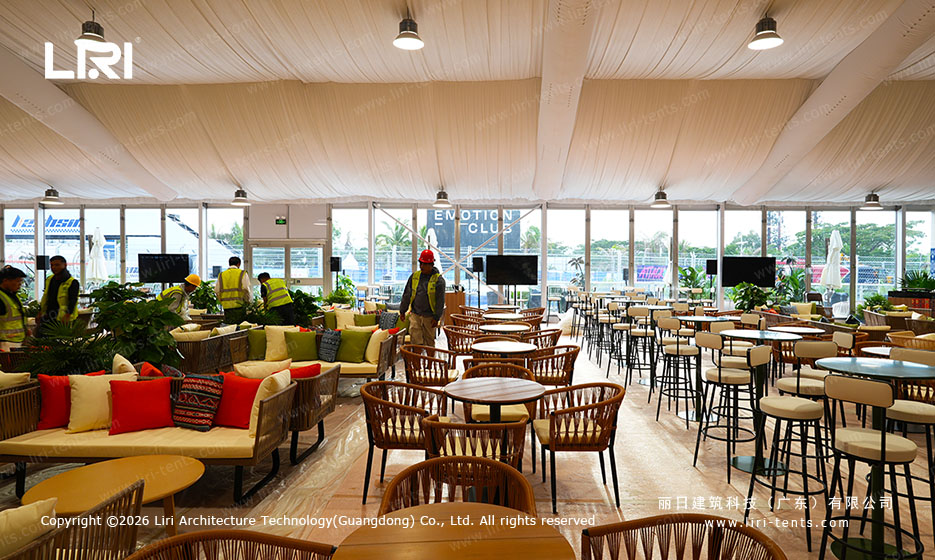
Décor hangs from the frame rather than from poles, so drapes and lighting run clean across the ceiling. Use the full width instead of crowding against one wall, and keep a clear lane between the dining end and the dance floor.
Frequently Asked Questions
What drives the price of a 40ft wide clear-span wedding tent?
The frame size, the fabric grade, and the wall and flooring options set most of the cost. Delivery distance and setup days also move it, so a 40×60 build costs less than a 40×100 of the same width.
Can a 40ft wide clear-span tent be set up on uneven or soft ground?
A clear-span frame can be leveled with adjustable legs and ballasted weights, so gentle slopes or soft lawn are workable with the right base plan. For steep grades or very soft soil, the crew may add a sub-frame or a firmer pad.
How far ahead should I order a 40ft wide wedding tent?
Order at least two to three months before the date so the width and length you want stay available in peak season. A the wedding marquee catalog at 40ft is popular for summer dates, and leaving it late limits your length choices.