A wedding marquee for 100 people usually spans 30 by 40 feet to 40 by 40 feet of clear floor.
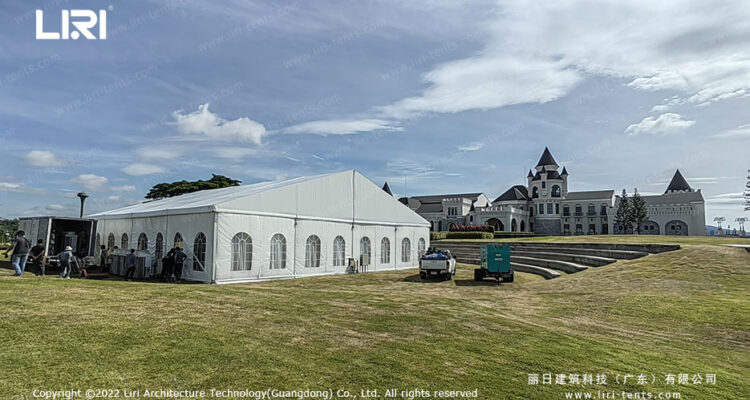
Luxury marquees, clear span structures, and factory-direct wedding venue solutions.
A wedding marquee for 100 people usually spans 30 by 40 feet to 40 by 40 feet of clear floor.
Choosing a wedding tent for 50 guests feels straightforward until you start picturing the chairs, the dance floor and the buffet.
A 10×10 bridal tent covers 100 sq ft, enough for a ceremony of 8 to 12 standing guests or a seated row of 6.
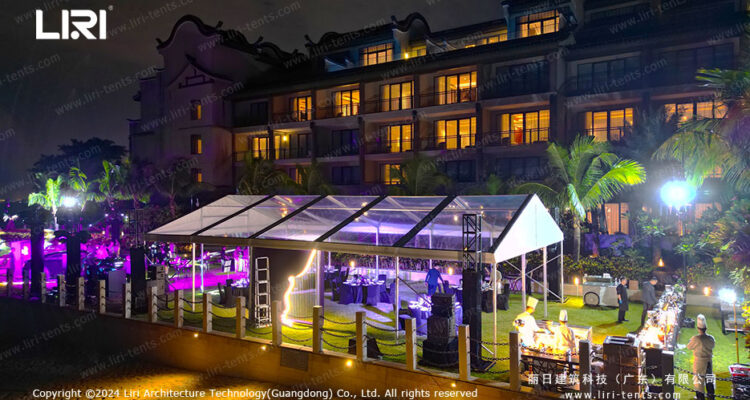
A 10×20 wedding canopy gives 200 square feet of cover, enough for a ceremony or dinner of about 16 to 20 guests.
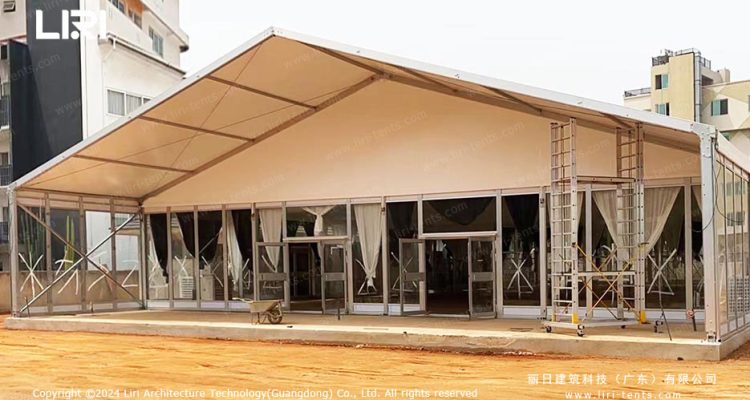
A 40×80 wedding marquee gives you about 3,200 square feet of clearspan floor space for a seated meal and dance floor with no interior poles.
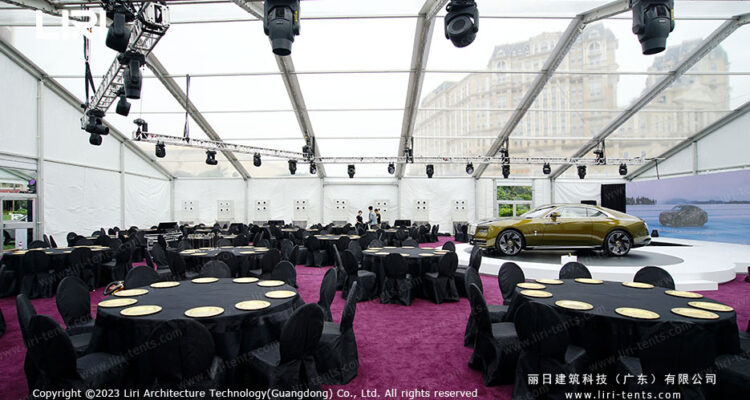
A 40×60 wedding tent gives you 2,400 square feet of clear floor under one roof. That footprint seats about 190 to 240 guests for a plated dinner with a dance floor, or up to 300 for a standing reception.
A 30×60 wedding tent covers 1,800 square feet, the standard footprint for plated dinners of 150 guests or standing receptions of 200. The 2 to 1 length to width ratio gives room for separate zones: a bar near the entrance, a dance floor and stage in the middle, and seated …
A 30×30 wedding marquee covers 900 square feet in a square footprint, the standard pick for couples who want a center dance floor with seating on all four sides. The shape gives even sightlines from any table to the dance area, and the equal sides simplify the floor plan. This …
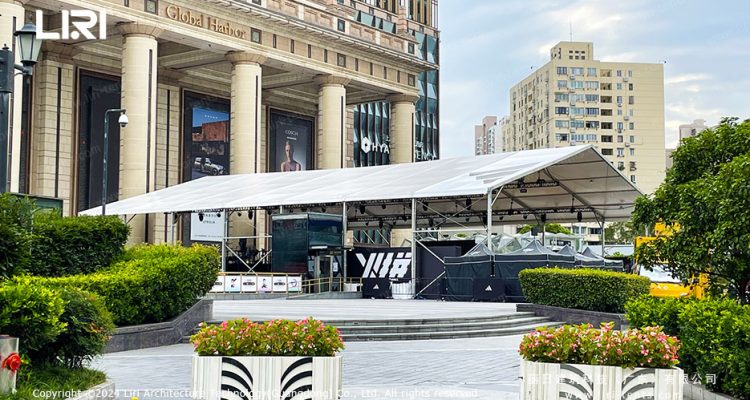
Project overview support How to use this project when planning another wedding venue Transfer the decision process, not the specification Use the project to study how the venue concept, guest circulation, service access, structure choice, enclosure, and layout were considered. Do not assume that its dimensions or components automatically suit …
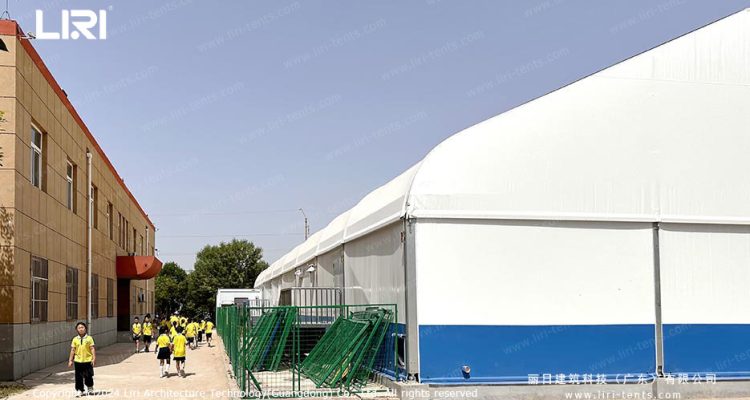
This 15m by 38m swimming pool tent covers a full-sized indoor pool for year-round training and events.