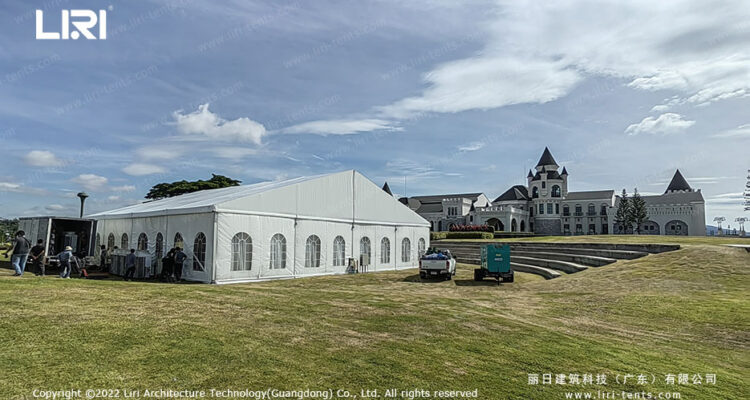
Choosing a wedding tent for 50 guests feels straightforward until you start picturing the chairs, the dance floor and the buffet. The short answer is that most 50-person celebrations sit comfortably under a 20×30 tent, with a 20×40 tent giving you breathing room for the ceremony and a larger dance area. Getting the footprint right is what keeps the day relaxed instead of cramped.
How Much Space Do 50 Wedding Guests Need?
Start with people, not products. A seated banquet with round tables, chairs and service aisles uses about 10 to 12 square feet per guest, so 50 guests land near 600 square feet before you add anything else.
Add a dance floor of roughly 200 square feet, a buffet or bar front, and a small staging area, and the real total climbs to 750 or 800 square feet. That gap is why a 20×20 tent feels tight and a 20×30 or 20×40 tent feels right. These frame marquee layout tips show how aisle width changes the final count.
A 20×30 Tent Covers a 50-Guest Seated Meal
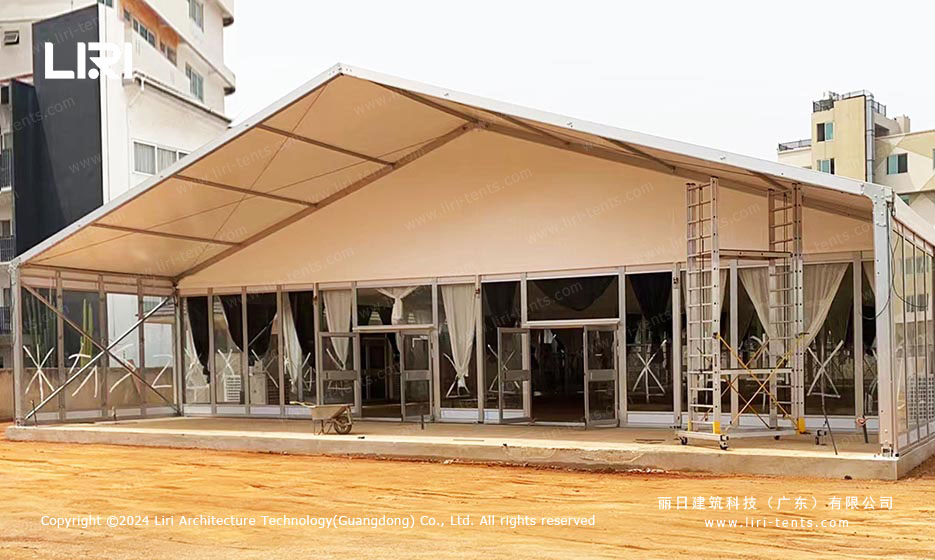
A wedding tent for 50 guests should leave room for more than the seats alone. The 20×30 tent gives you 600 square feet of clear floor, which is the practical minimum for a banquet of this size.
You can fit six round tables of eight to ten with a compact dance floor in the center, or five larger rounds and a small lounge corner. The wedding marquee tents tag groups setup examples by shape and scale for quick reference.
When a 20×40 Tent Makes Sense
Choose the 20×40 tent, 800 square feet, when the ceremony, the meal and the party all happen under one roof. Holding the vows inside removes the weather backup plan and frees the whole morning from setup stress.
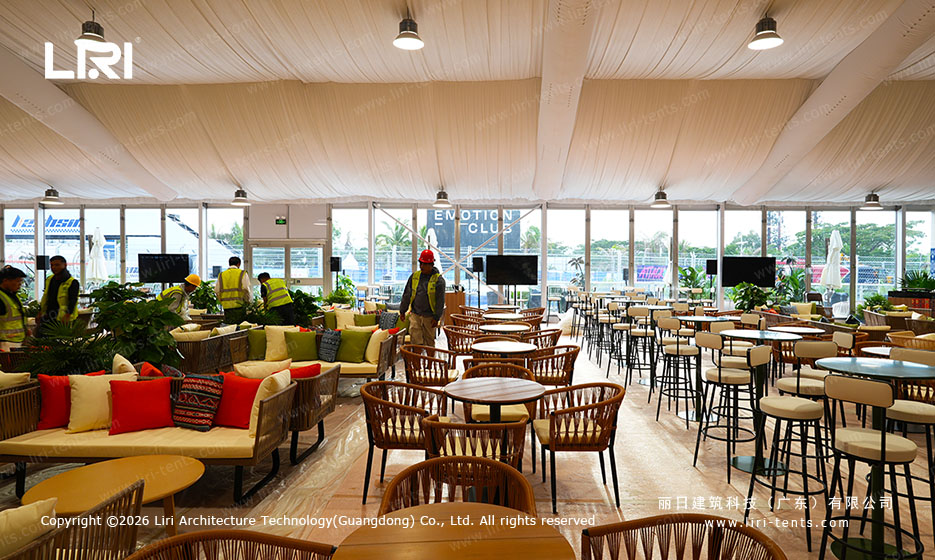
A 20×40 also gives the band or DJ real room, plus a proper entrance and a photo nook. For that scale of reception, a frame tent for reception banquet keeps the interior column-free so every table keeps its view.
Seating Layouts That Work for 50
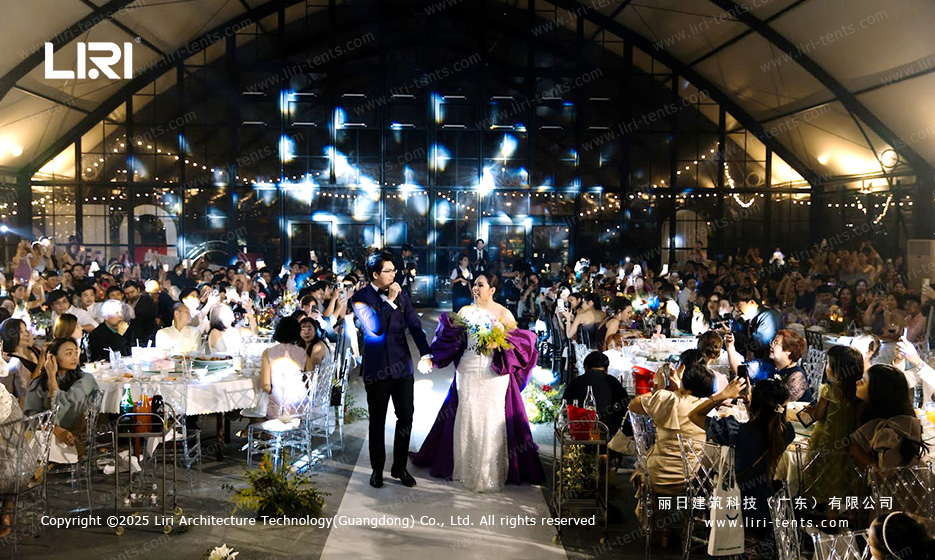
Round tables read as the warmest setup for 50, but a mix of rounds and two long family tables adds variety without eating floor space. Leave at least three feet of aisle between clusters so servers and guests move without bumping chairs.
Push the dance floor toward one short end and keep the cake and gifts near the entrance where they photograph well. These small decisions decide whether the room feels full or crowded, and the choose your wedding venue checklist covers the site checks that come before any layout.
Frequently Asked Questions
Do I need a permit for a wedding tent with 50 guests?
Most venues and councils ask for a temporary structure permit once a frame tent passes a certain size or holds a crowd, and 50 guests usually crosses that line. Check with the site manager before you book the date.
What floor works best under a 20×30 tent?
Grass needs no floor if it drains well, while a raised wooden or cassette floor keeps heels steady and levels out slopes. The right base depends on your ground, not on the guest count.
Can a 20×30 tent handle wind and rain?
Aluminum frame tents are built for outdoor use, yet anchoring and ballasting still depend on ground type and local conditions. A site check with the supplier is the only way to set the right fixings.