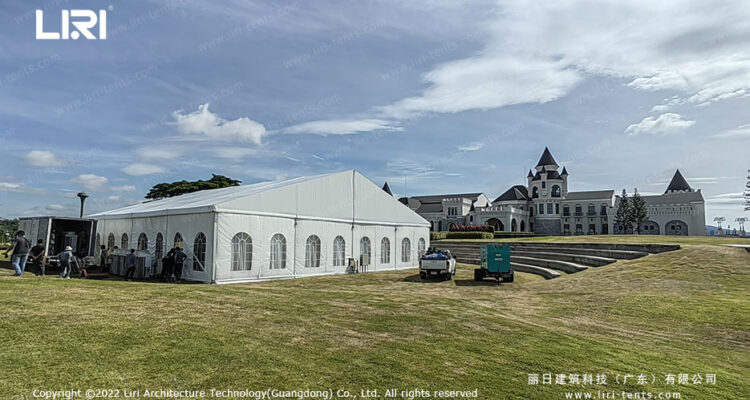
A 30×60 wedding tent covers 1,800 square feet, the standard footprint for plated dinners of 150 guests or standing receptions of 200. The 2 to 1 length to width ratio gives room for separate zones: a bar near the entrance, a dance floor and stage in the middle, and seated tables down both long sides. This page covers zones, frame choice, and permit timing.
Sizing Up a 30×60 Wedding Tent
At 12 to 15 square feet per seated guest for a plated dinner, a 30×60 tent holds about 120 to 150 plated guests or 180 to 200 for a buffet and standing reception. The shape makes a natural three zone layout: a dance floor with a small stage, a seated area, and a bar and buffet zone along the entrance end.
Couples moving up from a 30×30 will find the extra floor adds room for a full bar, a photo booth, or a lounge area. A step-by-step look at scaling is in our guide to an aluminum wedding tent for big guest lists.
Multi-Zone Layout: Bar, Stage, Seating
A 30 by 60 tent fits a clear three zone plan. Place the dance floor and a 12 by 16 stage near the center of the long axis. Run banquet tables down both long sides for 120 to 150 seated guests. Use the entrance end for a bar, a buffet line, and a welcome table. The far end becomes a lounge with low seating and a photo corner.
Lighting follows the zones. Truss the stage and dance floor for speakers and a rig. Use pin spots on the centerpieces and string lights along the long beams for the seating zones. For venue owners who host similar large events, our banquet event tent guide shows how corporate layouts use the same three zone structure.
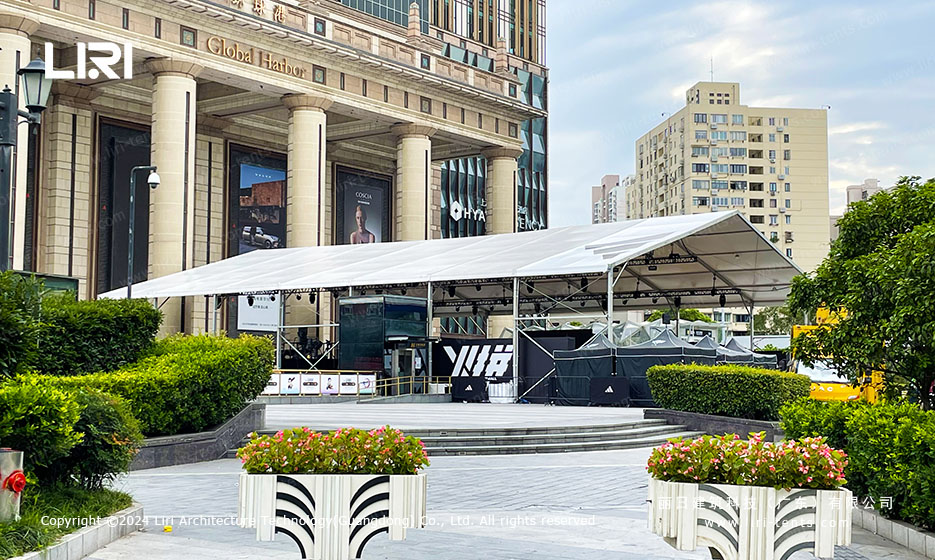
Frame, Anchoring, and Permit Requirements
Aluminum frame tents are the standard pick because the parts are light enough for a small crew and the frame goes up in five to six hours. Clear span frames leave the interior free of center poles, which keeps the three zone layout open. Grass and compacted soil accept standard stakes at each leg. Concrete and asphalt need water-filled ballast blocks or concrete weights because stakes cannot reach.
Permits start at 400 square feet, so a 30×60 at 1,800 sq ft usually needs a temporary structure permit and an engineer’s letter. For a closer look at large clear span choices, our guide to large clear span tent rental covers anchor specs and permit timing for events over 1,000 sq ft.
Seasonal and Weather Considerations
Sidewalls turn a 30×60 tent into a sheltered room for cool or windy evenings. Mesh walls keep air moving during warm months while still marking the boundary. Most 30×60 tents shed a normal storm, but the crew should confirm the fabric rating and wind threshold ahead of the date. For a closer look at full size options, our full size outdoor wedding tents tag lists fabric and frame variants by season.
Frequently Asked Questions
How many guests fit in a 30×60 wedding tent?
About 120 to 150 seated guests for a plated dinner, or 180 to 200 for a buffet and standing reception.
Do I need a permit for a 30×60 wedding tent?
Yes in most counties. File the application at least eight weeks ahead.
How long does setup take?
A 30×60 aluminum frame goes up in five to six hours with a six person crew. Teardown takes about three hours.