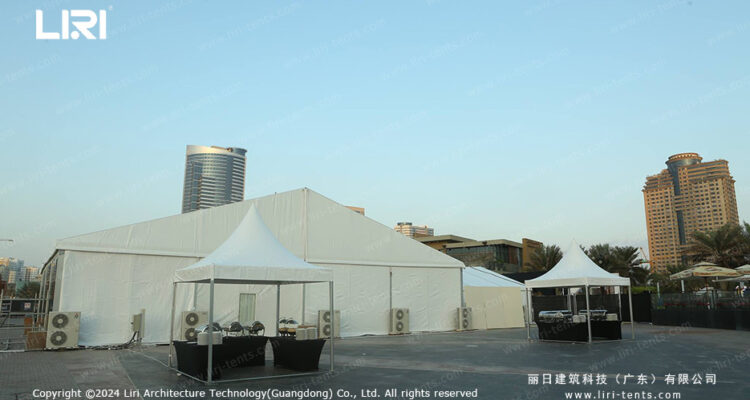
Wedding Tent for 150 Guests: How Much Space You Actually Need
Planning a wedding tent for 150 guests starts with the floor area. A seated meal with a dance floor needs more room than you think, and the right size beats squeezing 150 chairs under a tent a bay too small.
A 30×50 or 40×40 wedding tent covers 150 guests with a dance floor, which is the size most couples land on. The rest of this guide breaks the number down so you can match the tent to your site.
How Much Space 150 Guests Really Take
A seated banquet uses about 10 to 12 square feet per guest, and a dance floor adds another 300 to 450 square feet on top. For 150 guests that lands around 1,500 to 1,800 square feet before the bar, the cake or a stage.
Those are planning estimates, not a building code. Round tables need more room than long banquet tables pushed together, so a smart seating plan fits 150 guests in a tighter footprint. A wedding marquee for receptions in the 30×50 to 40×40 range is the usual starting point for this headcount.
Wedding Tent for 150 Guests: the Right Dimensions
A 30×50 wedding tent gives 1,500 square feet, enough for 150 guests at round tables and a modest dance floor. A 40×40 adds 100 square feet of buffer and feels roomier once dressed.
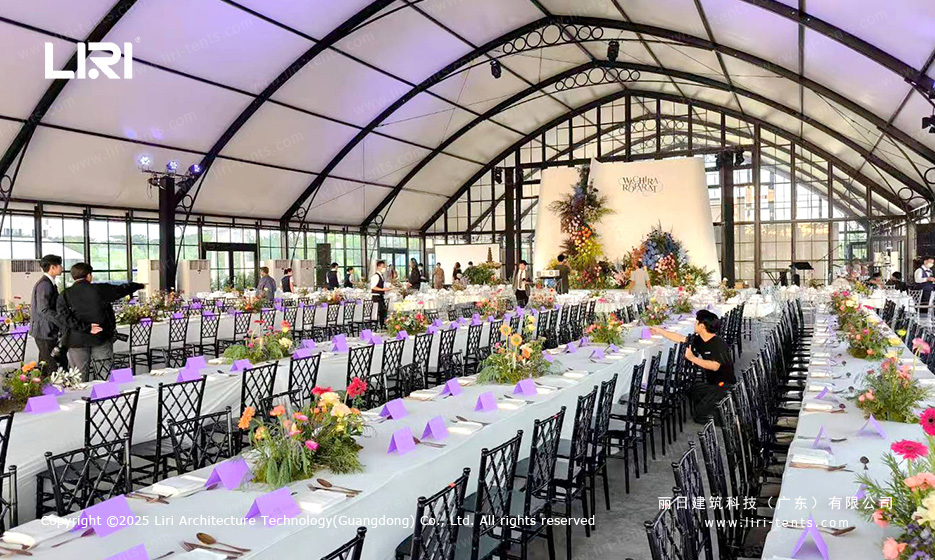
If you want a separate lounge or a larger floor, a 30×60 at 1,800 square feet is the safer pick. The frame tent for wedding banquets range shows how these footprints translate into real banquet layouts.
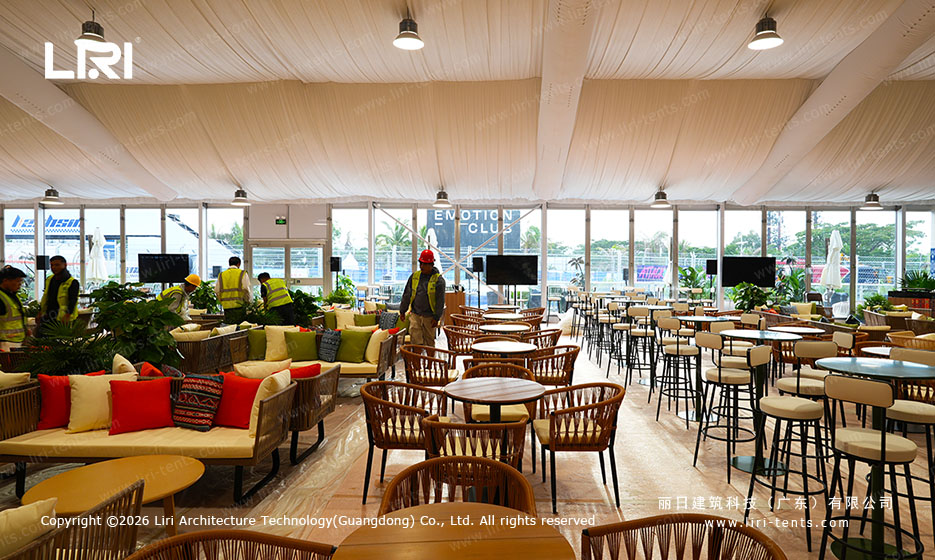
Layout Options for a 150-Guest Reception
Start the seating plan from the dance floor, not the entrance. A 20×20 foot floor in the center leaves the surrounding bays for seating, the bar and the cake, and keeps servers moving.
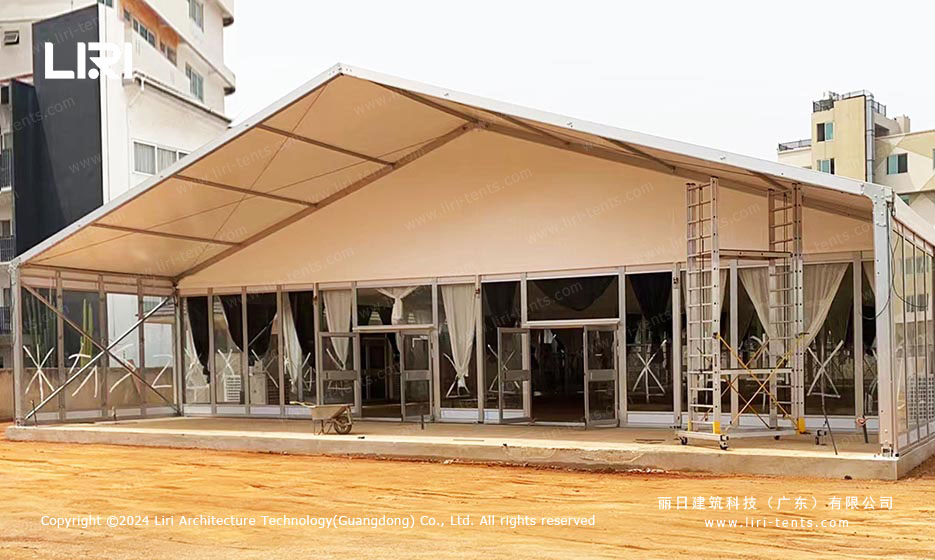
Long tables suit a 40×40 because they line the sides and free the middle, while round tables suit a 30×50 as they spread along the length. The frame marquee seating layout tips show how to place each zone so 150 guests never queue for the aisle.
Frame, Marquee and Clear-Span Builds
At this size a clear-span frame is the common choice because it has no center pole to block sightlines or split the dance floor. The aluminum frame also takes glass walls or a clear roof without changing the footprint.
A custom wedding tent dimensions order is worth it when the site is not a clean rectangle, since bays can be added or dropped to match the lawn. The complete wedding tent planning guide covers structure types in more depth if you are still choosing between frame and marquee.
Frequently Asked Questions
What does a wedding tent for 150 guests cost to buy?
The frame, wall style and flooring move the price more than the brand, so get a written quote for the size you need. A reusable aluminum frame costs more up front than a basic pole model but it lasts for many events.
Do I need a permit for a wedding tent with 150 guests?
Most councils treat a structure this size as a temporary building, so a permit and a fire-safety check are likely once you pass 100 guests.
What flooring works under a 150-guest marquee?
A level vinyl or cassette floor keeps chairs steady and protects the lawn, and it matters more at 150 covers than at a small setup. Grass alone is fine for dry, firm ground, but plan a floor on uneven sites.