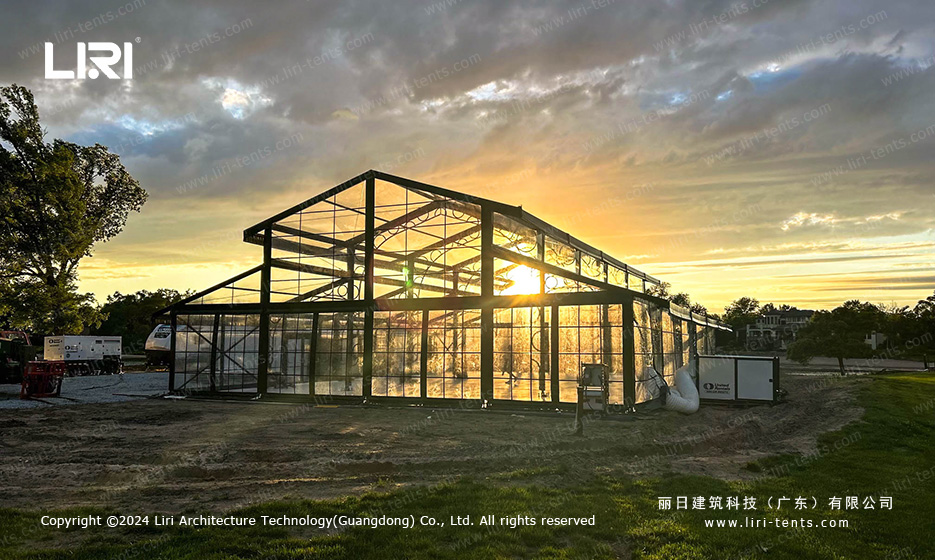
Imagine walking onto your estate and seeing a structure that doesn’t look like a temporary tent at all. What you see instead is a refined architectural pavilion—bold black frame lines cutting against soft greenery, transparent walls flooding the interior with daylight, and climate control humming quietly in the background so your guests never think about the weather outside. That is exactly what a black frame orangery tent delivers, and it’s why more luxury hotels, private estates, and exclusive venues are installing these semi-permanent event structures as permanent additions to their property portfolio.
Our 25×35 meter black frame Orangery Tent is purpose-built for high-end properties that host weddings, gala dinners, cultural events, and premium dining experiences. At 875 square meters of clear-span interior space, this single structure can seat 350+ guests for a banquet, accommodate 500+ for a standing reception, or transform into an intimate 100-seat fine-dining restaurant. It is manufactured by Liri Tent, a company that has specialized in aluminum-frame mobile structures since 1997, with installations across Europe, the Middle East, Africa, and Southeast Asia.
Why a Black Frame Orangery Outperforms Standard Wedding Tents
A standard white-frame wedding tent does the job for a weekend event. But when you are managing a venue that runs events year-round, or when the structure itself needs to enhance your property’s architectural appeal, the difference between a standard tent and a black frame orangery becomes enormous.
The black powder-coated aluminum frame does something structural that white frames cannot match visually: it defines the space. Against garden greenery, stonework, or nighttime lighting, the black frame reads as intentional architecture rather than temporary infrastructure. This matters enormously for photography—wedding couples, event planners, and venue marketers all understand that the frame is visible in hundreds of photos taken throughout an event.
From a practical standpoint, the orangery design integrates transparent wall panels as a core feature, not an add-on. The triple-layer PVC fabric roof system used in these structures is engineered for multi-year installation, with UV resistance ratings that far exceed single-event tents. The frame itself is constructed from 6061-T6 aluminum alloy with a 15+ year structural lifespan when properly maintained.
Key Structural Specifications
| Specification | Detail |
|---|---|
| Frame Material | 6061-T6 Aluminum Alloy, Black Powder-Coated |
| Roof System | Triple-Layer Insulated PVC Fabric (850g/m²) |
| Wall System | Transparent PVC Panels + Optional Glass-Insert Panels |
| Wind Load Rating | Up to 100 km/h (engineered anchoring required) |
| Snow Load Capacity | Configurable per regional requirements |
| Width Options | 3m to 80m (custom engineered per order) |
| Eave Height | 4m standard; custom heights available |
| Climate Control | Integrated HVAC ducting compatible |
Distinctive Visual Presence: Modern Architecture Meets Natural Landscape
The black structural framework on this orangery tent creates an immediate architectural statement. Unlike traditional white or beige tent frames that blend into the background, the black powder-coated aluminum deliberately contrasts with its surroundings. This makes the structure read as a purposeful venue building rather than a makeshift shelter.
Photographers love shooting in these spaces for a reason. The black frame naturally frames compositions, creating depth and drawing the eye toward the center of the image. When the transparent walls let in golden hour light, the black frame turns into a silhouette effect that adds drama and elegance to wedding photos. Event designers take advantage of this too—dark frames recede visually when uplighting is applied from below, letting floral installations, table settings, and stage designs take center stage while the structure itself provides clean geometric lines.
For estates with historic architecture, the black frame orangery offers a contemporary counterpoint that doesn’t clash with traditional stonework or period facades. In modern hotel settings, the frame complements contemporary design language while the transparent walls maintain openness to the surrounding landscape.
Interior Climate Control: The Difference Between a Tent and a True Venue
This is where the black frame orangery separates itself from nearly every other temporary or semi-permanent event structure on the market. Integrated air conditioning and heating systems mean the interior stays at a consistent, comfortable temperature regardless of outdoor conditions.
Consider what this means operationally:
– A July wedding in Dubai or Miami: guests enter from 38°C heat into a cooled 22°C dining space
– A December corporate gala in the UK or northern Europe: guests arrive in near-freezing temperatures and walk into a comfortably heated 21°C venue
– Shoulder-season events no longer require compromise on guest comfort
The HVAC integration is designed during the engineering phase, not retrofitted afterward. Ducting can be routed along the frame structure or integrated into elevated flooring systems. For venues that host events 200+ days per year, the climate control system typically pays for itself within 12-18 months through increased booking rates during traditionally slow seasons.
Application Scenarios That Maximize ROI
Exclusive Fine Dining Restaurant (100 Guests)
Converting the orangery into a luxury restaurant turns an underutilized corner of your estate into a revenue-generating F&B outlet. The 25×35m footprint accommodates approximately 25 tables of four, plus a reception area, bar station, and service corridor. Lunch service bathed in natural light transitions to candlelit dinner service where the transparent walls reflect ambient lighting, creating a floating-in-the-garden effect.
Restaurant applications work particularly well for:
– Hotels that want a signature outdoor dining experience without building a permanent structure
– Wineries and vineyards adding a tasting-menu restaurant
– Private clubs creating members-only dining experiences
– Pop-up culinary residencies that run for 3-6 months
Premium Wedding & Gala Venue
As a wedding venue, the black frame orangery offers something rare: total design freedom within a weatherproof shell. Unlike a hotel ballroom with fixed chandeliers, carpet patterns, and wall colors, this structure is a blank canvas with architectural bones. Wedding planners can specify:
– Hanging floral installations from the frame itself
– Uplighting that changes color throughout the evening
– Custom flooring from hardwood to carpet to marble-effect
– Stage and dance floor placement unrestricted by columns or pillars
The transparent walls mean the outdoor setting—whether it’s a vineyard, coastline, garden, or mountain view—becomes part of the interior design. Couples get the romance of an outdoor wedding with the reliability of an indoor venue.
Corporate Events & Cultural Programming
The orangery adapts seamlessly to corporate galas, award ceremonies, product launches, and cultural events. The 875m² clear-span space handles theater-style seating for 500+, banquet rounds for 350, or cocktail reception format for 600+. The acoustic properties of the fabric roof system are surprisingly good for live performances—many venues successfully host jazz ensembles, string quartets, and acoustic sets without additional sound treatment.
Art exhibitions and gallery events benefit from the abundant natural light during daytime hours, while curated lighting transforms the space for evening vernissages and private viewings.
Installation Timeline and Site Requirements
One question venue managers often ask is how long installation takes and what the site needs. A 25×35m black frame orangery typically requires:
- Site preparation: 2-3 days (leveling, anchoring point installation, utility connections)
- Frame assembly: 5-7 days with a professional crew
- Roof and wall installation: 3-4 days
- Interior fit-out: 3-5 days (flooring, lighting, HVAC connection, furnishings)
The structure can be installed on grass, hardstanding, decking, or reinforced surfaces. Professional site assessment determines anchoring requirements. For semi-permanent installations expected to remain in place for 3+ years, concrete pad foundations or helical screw anchors are standard recommendations.
Frequently Asked Questions
How long does a black frame orangery tent last?
With proper maintenance, the aluminum frame has a structural lifespan of 15-20 years. The fabric roof and wall panels typically last 5-8 years before replacement is recommended, depending on climate exposure and UV intensity. The black powder coating on the frame is resistant to chipping and fading, though touch-up maintenance is recommended every 3-4 years for structures in coastal or high-humidity environments.
Can the orangery tent withstand strong winds and storms?
Yes. Our aluminum frame structures are engineered to meet local wind load requirements, typically rated to 100 km/h (62 mph) when properly anchored. For regions with higher wind exposure, engineering analysis determines whether additional bracing, heavier anchoring, or structural reinforcement is needed. The tensioned fabric roof performs well in high wind because wind loads are distributed across the entire surface rather than concentrated at connection points.
What is the difference between an orangery tent and a clear span tent?
A clear span tent uses curved or peaked roof beams with no interior columns. An orangery tent takes this concept further by incorporating transparent wall panels and often glass-style door systems as standard features rather than optional add-ons. The orangery design prioritizes natural light and visual openness, making it a closer aesthetic match to permanent glass conservatories and orangeries found on historic European estates.
Is planning permission required?
Requirements vary by jurisdiction. In many regions, semi-permanent structures occupied for more than 28 consecutive days require building permits or planning approval. We recommend consulting local authorities before installation. Our engineering team can provide structural calculations and technical drawings to support permit applications.
Can the orangery be expanded or relocated later?
Yes. The modular aluminum frame design means the structure can be disassembled, transported, and reinstalled at a different location. Width and length extensions are possible by adding additional frame bays, though this requires engineering review to ensure structural integrity at the new dimensions.
Ready to explore how a black frame orangery tent can transform your property’s event capabilities? Contact our team for a customized proposal including structural specifications, installation timeline, and factory-direct pricing.
Planning a premium manor venue? Compare wedding marquee styles and consult the Wedding Tent Price guide before finalizing a climate-control and finish specification.
Use this page as a venue-configuration reference
This is a supporting example for manor, estate, hotel, and destination-venue teams evaluating a black-frame pavilion concept. The primary Orangery Wedding Tent guide remains the owner for the orangery topic. Any dimensions, performance criteria, installation plan, climate equipment, or commercial terms must be confirmed for the actual site and agreed specification.
Venue-operator briefing table
| Workstream | Decisions to document |
|---|---|
| Guest arrival | Primary facade, entrance doors, pathway, accessible transition, welcome point, and evening exterior lighting. |
| Reception floor | Dining, stage, dance, bar, lounge, circulation, exits, catering route, and screened service zones. |
| Envelope | Transparent and solid wall sections, door interfaces, finished floor level, drainage, privacy, and weather-facing elevations. |
| Building services | Ventilation, heating or cooling interfaces, equipment positions, power routes, lighting support, maintenance access, and noise considerations. |
| Operations | Installation responsibility, inspections, cleaning, spare parts, repair records, packing, storage, and future reconfiguration questions. |
Wedding-led interior
Use furniture, floral work, lining, feature lighting, and framed views to create a reception identity while keeping guest circulation and service routes legible.
Repeat-use discipline
Venue operators should document component identification, compatible replacements, cleaning methods, inspection responsibility, and storage requirements before treating the structure as an operating asset.