An international motorsport event on a tropical coastline brings salt air, sudden showers, and heavy foot traffic that push any temporary structure to its limits.
For a recent Formula E race week in Sanya, the venue team needed more than a single rectangular hall. They needed a modular complex that could warehouse sensitive electrical gear by day and turn into a hospitality venue by night, all on a hard concrete apron with no permanent foundations. The solution combined four wedding tents for sale-grade structures sharing the same aluminum profile, useful for planners weighing clear span event tents against purpose-built modular halls.
ABS sandwich panels keep the sidewall 6 to 8 °C cooler than single-skin PVC in direct tropical sun, which mattered for the power-converter racks. Each panel locks into the frame with a T-slot gasket, and the same ABS hard wall system can be swapped for tempered glass or 75 mm sandwich walls as the climate or sponsor brief changes.
Warehouse and Workshop Specifications
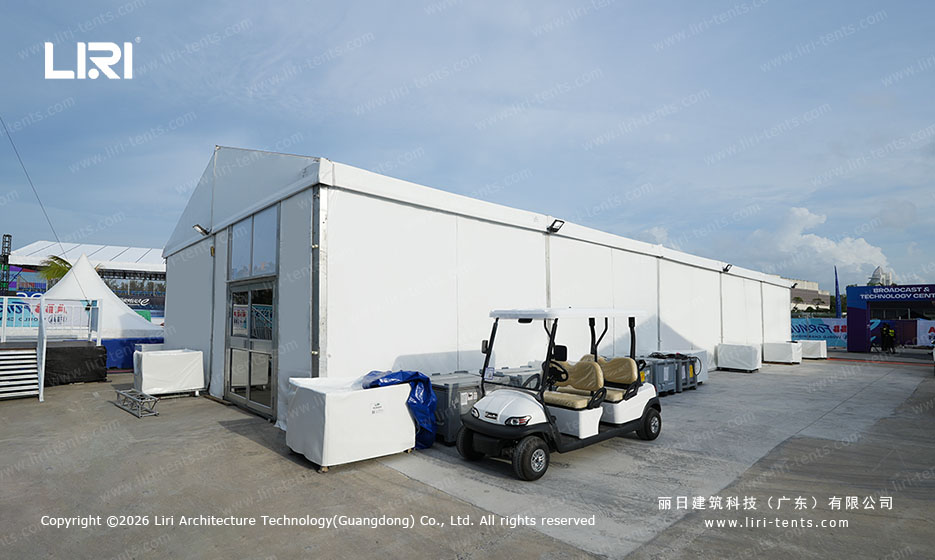
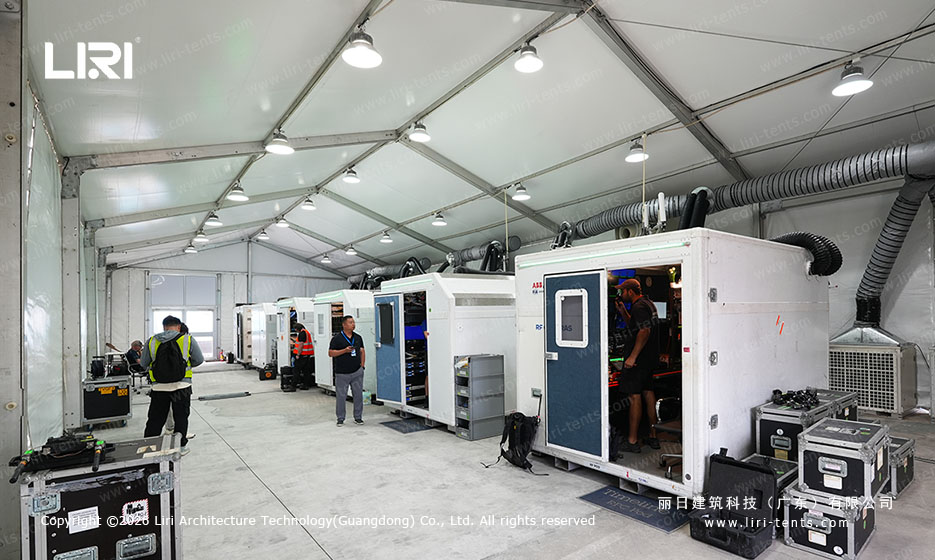
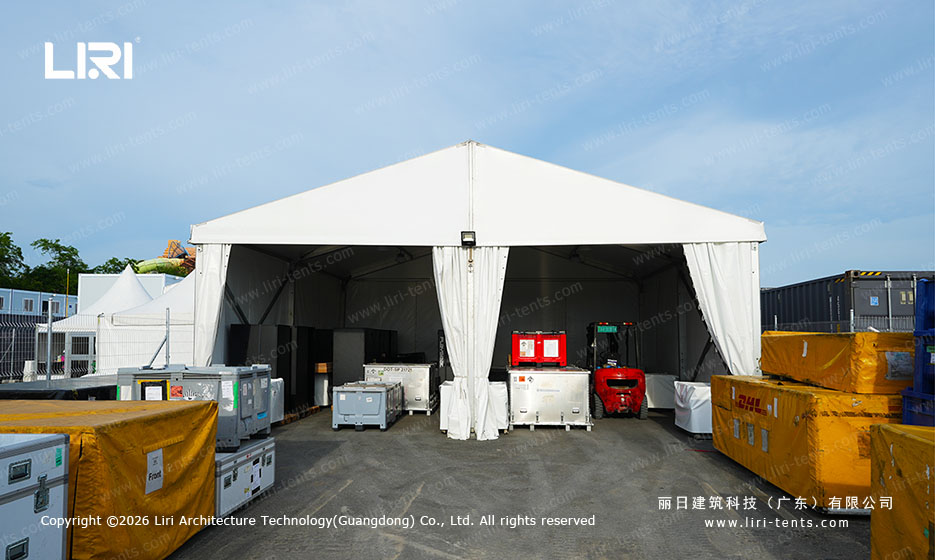
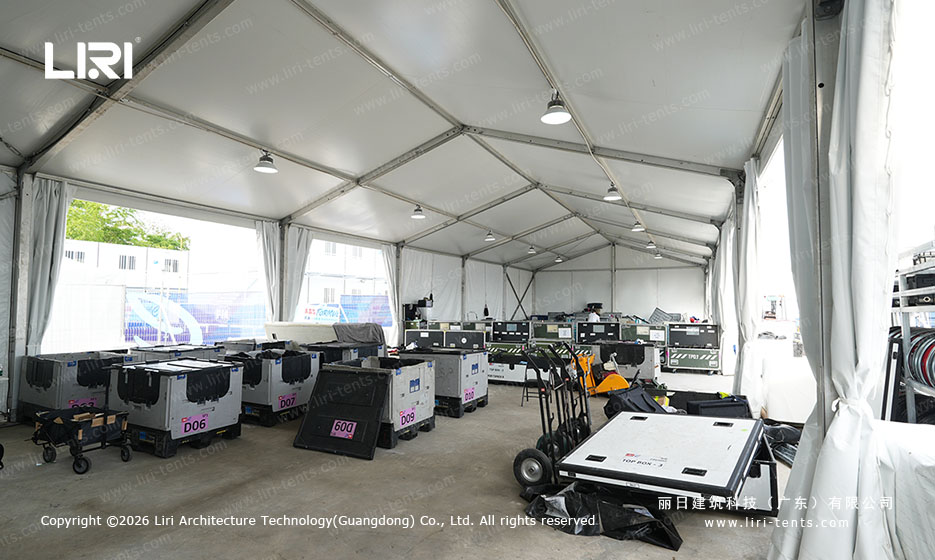
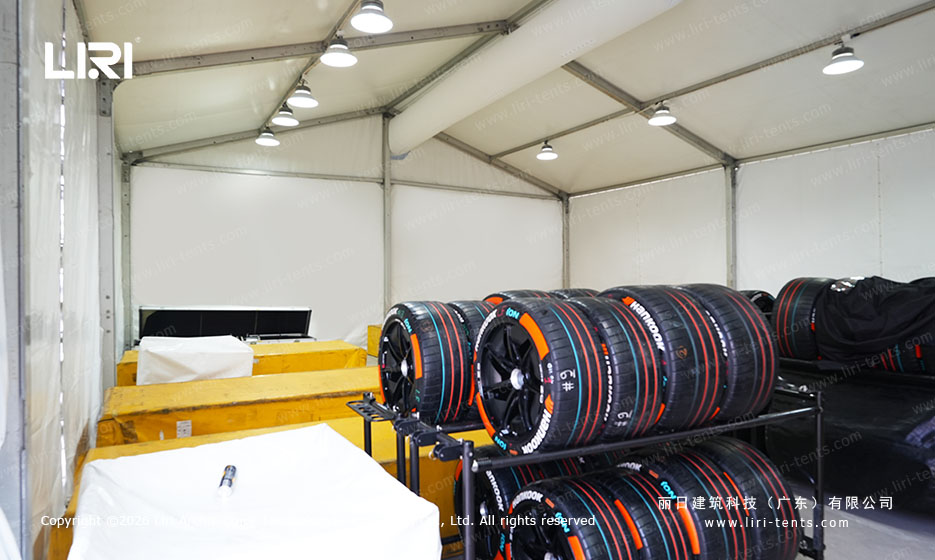
The largest building was a 15 m × 35 m ABS-wall warehouse for power-converter racks, flight cases, and tool chests. The frame used a 166 × 88 × 3 mm aluminum profile with 166 × 88 × 2.5 mm purlins, the same spec as our standard heavy duty marquee inventory. ABS sandwich panels 75 mm thick closed the sidewalls and held up to 100 km/h gusts without rattling.
Inside, overhead lighting ran on a 3 m grid and a sealed concrete floor was protected by 18 mm cassette panels at every entry. The same cassette flooring system was reused under the lounge, so the crew repurposed the panels in under three hours when the venue flipped from race mode to gala mode. Floor load is rated at 500 kg/m².
Pagoda Structures and Accreditation Flow
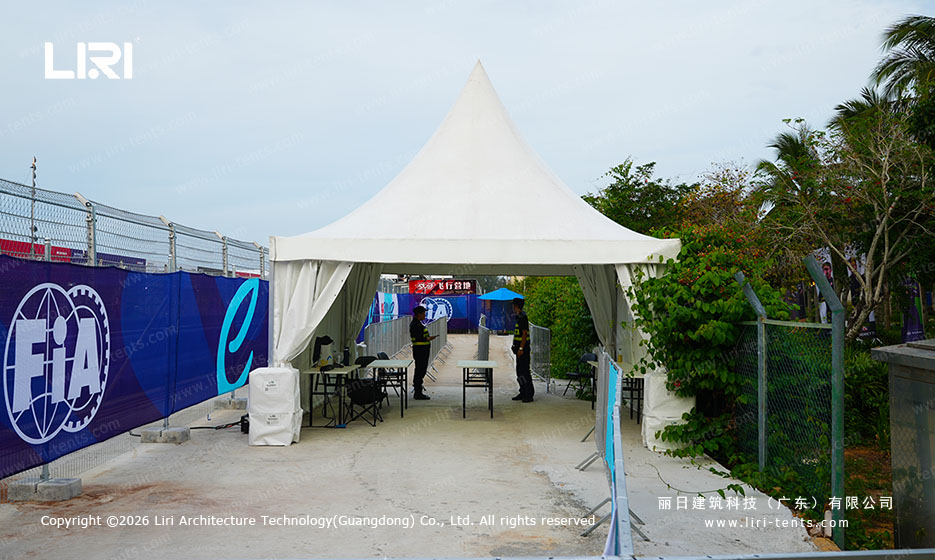
Two pagoda tent units anchored the spectator and accreditation areas. The 5 m × 5 m and 6 m × 6 m frames used the same 122 × 68 × 3 mm aluminum profile, finished with white 850 g/m² PVC roofs and ABS hard walls on three sides. One pagoda acted as the accreditation check-in gate, with retractable belt barriers funnelling ticket holders past handheld scanners.
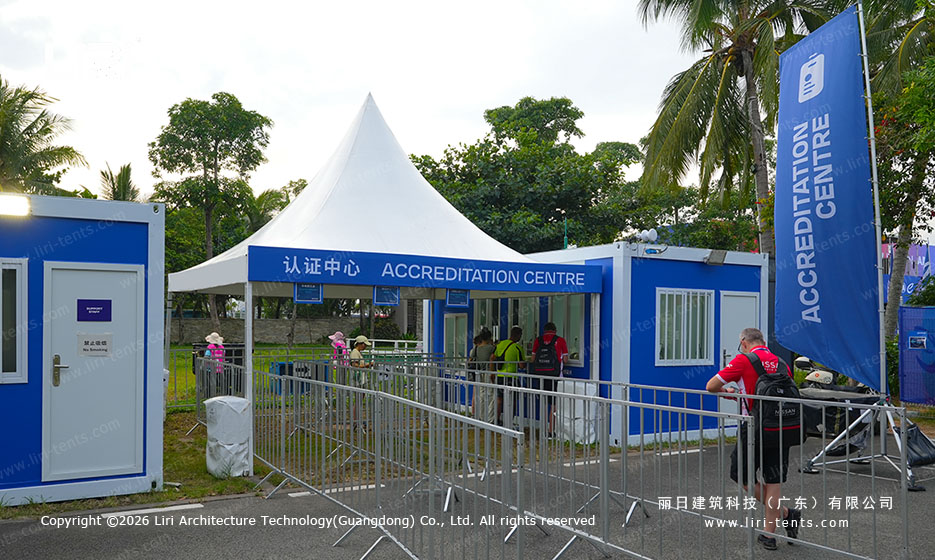
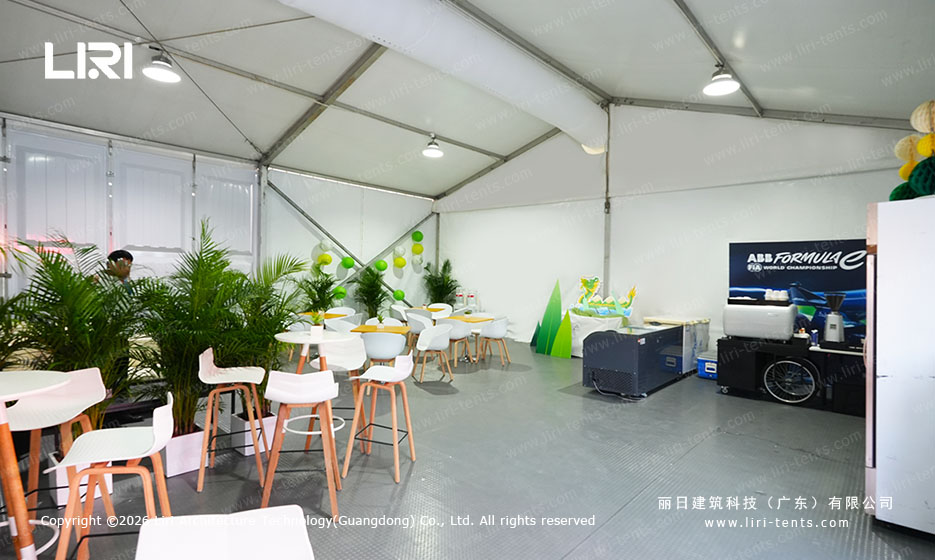
The second pagoda served as a coffee and welcome bar, dressed in matte-white fabric and lit by a 200 W LED pendant. A modular dance-floor tile system tied the two pagodas into a continuous welcome plaza, the same approach that works for a coastal wedding reception entrance or a golf club check-in tent. Each pagoda weighed under 600 kg with the hard walls, so a single 3-ton forklift moved them between event days.
ABS Service Pavilions and Hospitality Lounges
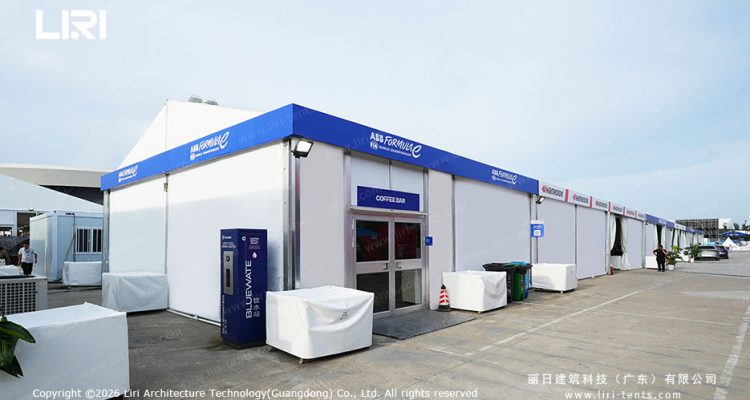
Flanking the warehouse, a 10 m × 30 m ABS service pavilion hosted sponsor activations and was finished in the title sponsor’s blue-and-white livery. Sandwich walls ran 1.5 m above the base rail and the upper half was glazed with 5 mm tempered glass, the same spec used in our luxury wedding marquee range. Glass panels ride on the same T-slot as ABS skins, so a sponsor can swap one skin for another in roughly 15 minutes.
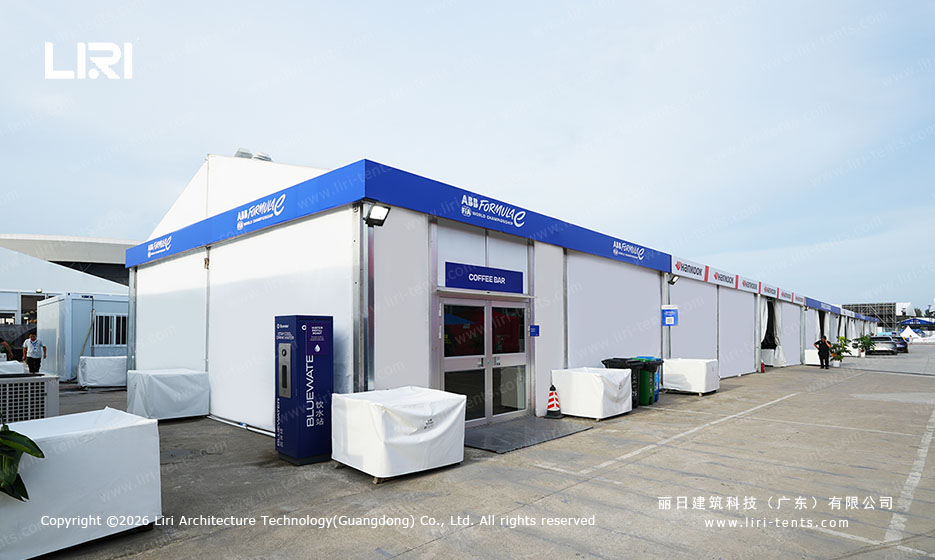
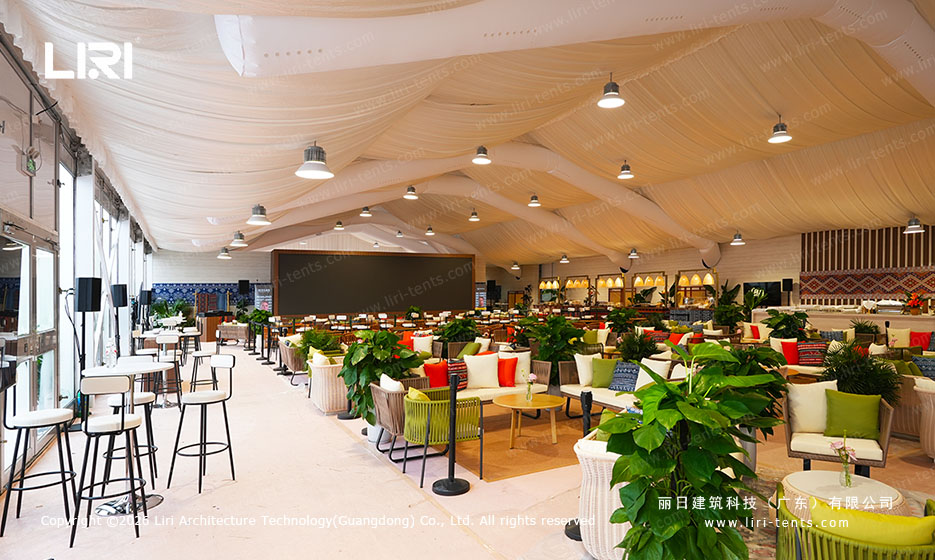
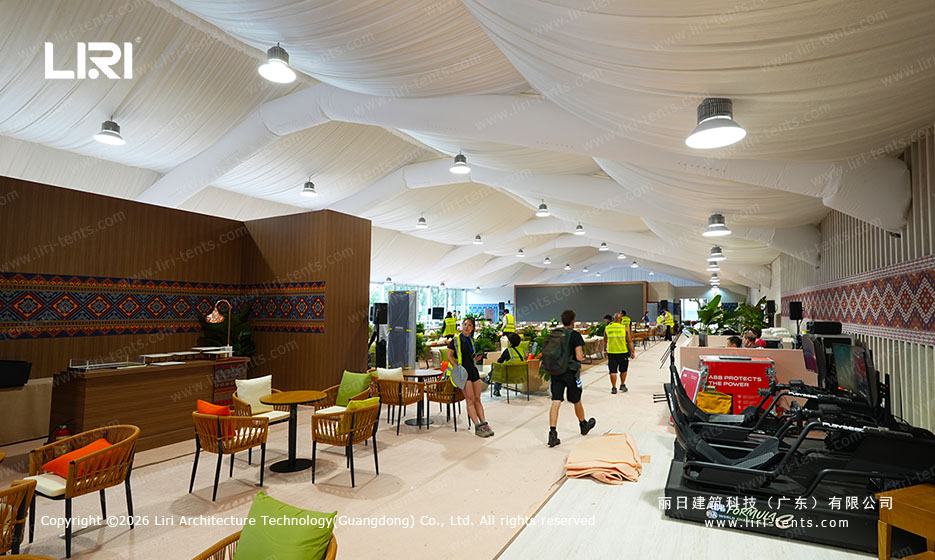
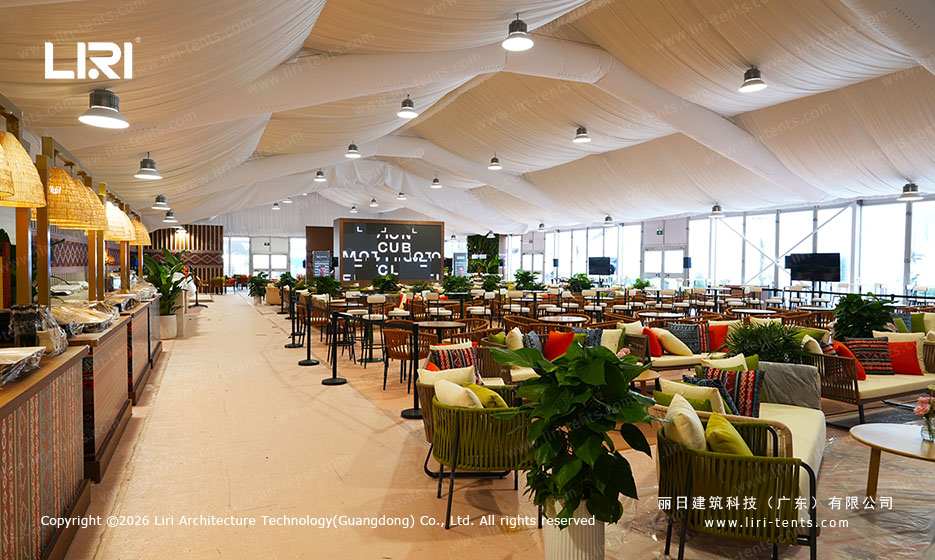
Behind the pavilion, a 20 m × 40 m transparent-roof marquee functioned as the VIP and lounge area. The roof used 950 g/m² clear PVC with a UV-blocking underlayer, and the inside was dressed with a pleated white fabric liner and a swag ceiling that hid the lighting truss. The same draping makes a transparent roof work for an outdoor wedding tent at night, where bare aluminum would otherwise fight the décor.
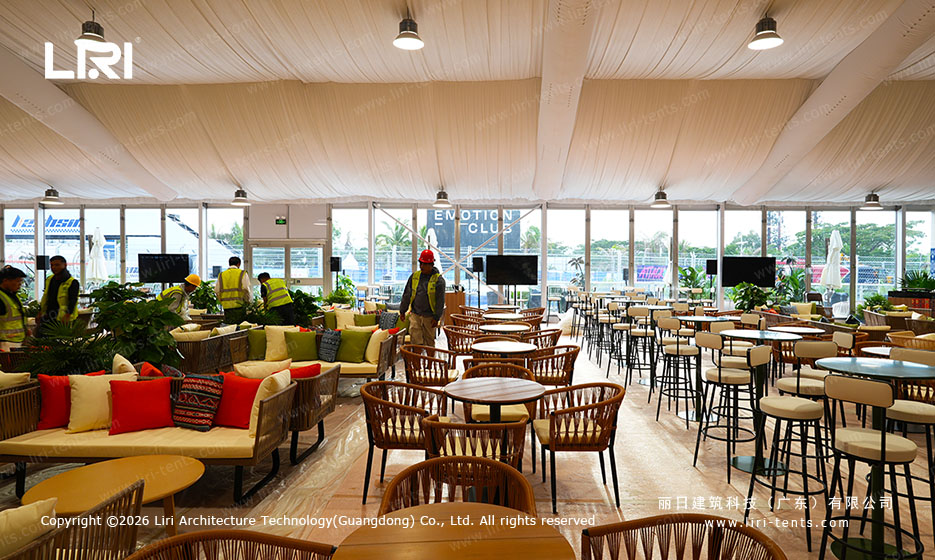
Cocktail tables ran in alternating high and low rows along the center aisle, with a 2 m runway of cassette flooring between them. The flooring matched what was already laid in the warehouse, so the venue flipped from workshop to 300-guest cocktail layout in a single overnight shift. Tropical planters in woven baskets broke the sightline between bar and seating, mirroring the natural dividers used in a luxury wedding tent setup.
Glass-Wall VIP Pavilion and Vehicle Display
The most photographed structure was a 12 m × 25 m glass-wall pavilion used for the launch vehicle display. ABS sandwich panels covered the lower 1 m, with floor-to-ceiling tempered glass on the upper 3.6 m, the same spec used in premium glass-door event setups. The roof was a soft white 850 g/m² PVC with a 30° pitch, anchored on a 300 mm raised platform that let cabling run between the floor cassette and the parked vehicle.
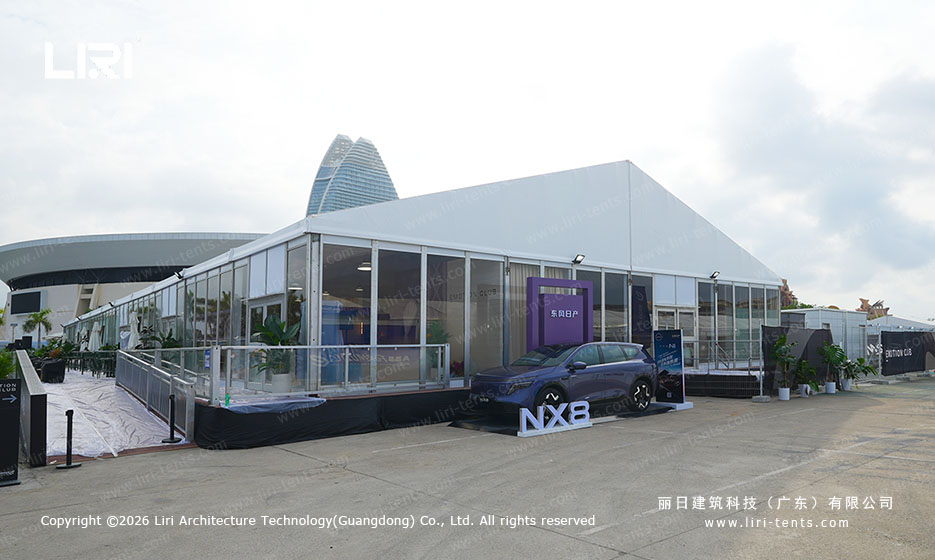
On launch evening, the team added a low draped swag ceiling and warm-white uplighting on each glass mullion, turning the same shell into a high-end hospitality pavilion. The reusable drape system cost roughly 8% of the glass hardware but lifted the perceived value, a pattern that holds for any premium wedding tent decoration where lighting and fabric do most of the visual work.
Frequently Asked Questions
How many ABS-wall warehouses can share one frame profile in a motorsport event complex?
A single 166 × 88 mm aluminum frame profile can be repeated across warehouse, service pavilion, glass-wall VIP, and pagoda units, so the entire four-structure complex in this Sanya FE setup shared the same column-and-purlin family. Standardizing on one profile cuts spare-parts inventory and lets installers move between buildings without retooling.
What size transparent-roof marquee works for a 300-guest cocktail reception at a coastal race venue?
A 20 m × 40 m clear-span structure is a safe baseline, giving roughly 800 m² of usable floor area, enough for 300 cocktail guests plus a bar, lounge zone, and a small stage. The 80 km/h wind rating matches the typical afternoon sea-burst range seen in tropical race venues.
Can a pagoda tent and an ABS service pavilion use the same anchoring system on concrete?
Yes, the 1.2-ton weight plates used in this Sanya FE complex work on concrete, asphalt, and grass alike. A 5 m × 5 m pagoda needs four plates while a 10 m × 30 m ABS pavilion needs 14 to 16, and no stakes are required.
How is a transparent-roof marquee lined for an evening gala after serving as a workshop earlier the same day?
The most efficient approach is a pleated fabric liner on a cable grid hung from the rafters, plus a swag ceiling on the upper purlins. The Sanya FE crew laid the liner and swag in roughly 4 hours overnight, with the lighting truss already in place.
Does a glass-wall ABS pavilion cost more than a standard PVC-wall version?
Glass walls run 30 to 40% above a standard ABS skin on the same frame, but they also raise the perceived value of a brand activation or luxury vehicle launch enough to justify the upgrade. The same glass-wall kit is fully reusable across a multi-day motorsport week.
For a motorsport event, coastal gala, or destination wedding week, the Sanya FE complex is a useful benchmark. The same frame profile, anchoring plates, and cassette flooring works for a 200-guest beachfront wedding as well as a 1,000-guest race hospitality village. Send us your guest count, site surface, and event window, and we will return a layout drawing, a wind-load check, and a freight quote within two working days.