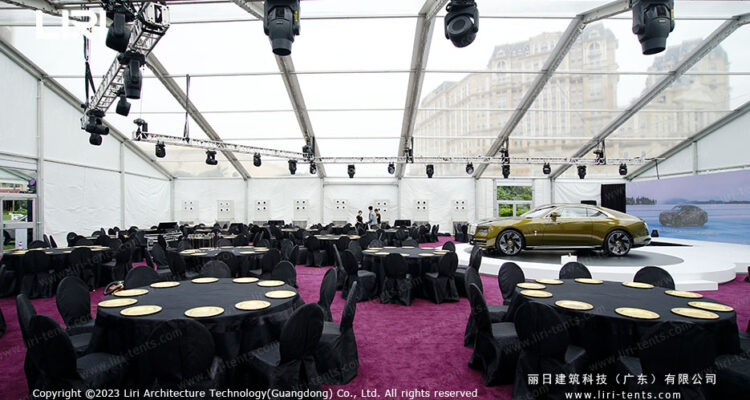
A 40×60 wedding tent gives you 2,400 square feet of clear floor under one roof. That footprint seats about 190 to 240 guests for a plated dinner with a dance floor, or up to 300 for a standing reception.
What a 40×60 Wedding Tent Covers
A 40×60 frame spans 2,400 square feet with no interior supports, so every inch is usable. Most planners split it into dining, a dance floor, and a lounge. Our 30x60m big tents for sale page shows how a slightly longer structure changes the math.
Round tables of ten need about 12 by 12 feet, which leaves comfortable aisles at this scale. The same floor also fits a stage and a catering buffer without feeling tight.
Why a Clear-Span Frame Works Outdoors

Aluminum clear-span frames carry the load on perimeter beams, so there are no center poles to plan around. A large frame tent for receptions keeps sightlines open from every seat, even with a head table in the middle.
The frame rests on weighted bases or stakes, so it stands on grass, paving, or a deck. Wind ratings vary by model, so match the spec to your region before you confirm.
Flooring and Wall Choices for the Season
You can run a 40×60 tent on turf alone, but most weddings add a floor for comfort. Cassette or wood flooring levels the surface, while clear or solid walls block wind and cold. You can customize your wedding tent size and pick wall and floor packages per season.

Linings and drapes change the feel without rebuilding the structure. A white liner softens the frame, while a clear wall brings the garden inside.
Layout Ideas for a 2400 Sq Ft Reception
Start with the dance floor near a power source, then ring it with dining. A large white wedding marquee of this size holds a 20 by 20 foot dance area plus 20 round tables, with a 6 foot buffer to the walls.

Zoning keeps the night moving. Put the bar at the opposite end from the kitchen so guests flow one way. Our large wedding tent layouts gallery shows real plans at this footprint.
Frequently Asked Questions
How much does a 40×60 wedding tent cost to buy?
A new 40×60 aluminum clear-span frame typically runs from the low five figures upward, before flooring, walls, and delivery. Used structures cost less but need a check on fabric and connectors. Get a written quote that lists every component, because the frame is only part of the total.
Do I need a permit for a 40×60 wedding marquee?
Most areas require a temporary event permit and a stamped site plan for a structure this size, especially when it seats over 200 people. Rules differ by county and by whether the site is private land or a public park. Contact the building office two months early so approvals do not block setup.
How far ahead should I order a 40×60 tent?
Order eight to twelve weeks before the wedding if you want a specific size and finish. Peak season from May to October books faster, and custom walls or linings add lead time. Ordering early also leaves room to fix a delayed fabric or permit.
Will a 40×60 tent fit in a typical backyard?
The tent needs about 44 by 64 feet once you add stake lines and access space. Many suburban lots fall short, so measure the clear area and check for trees, fences, and underground utilities first. If the yard is tight, a smaller frame or a neighboring venue may work better.