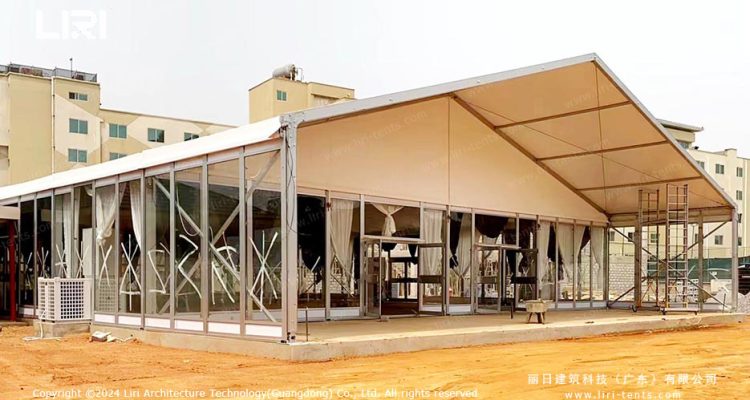
A marquee build rarely fails on the frame. It fails weeks earlier, when someone confirms a gate width from memory, or on the morning the ground turns out to be holding water. The structure behaves as designed. The plan around it does not.
For a rental company or an event contractor, installation is a logistics project with a fixed handover hour attached. Guests arrive at a stated time whether the roof is tensioned or not, and the cost of a late build lands on the contractor.
Who owns which part of the build
Installation is usually written into a contract as a single line item, and that is where trouble starts. Turnkey, supervised and drawings-only builds are three different products with three risk profiles, and the boundary between them is where disputes are born.
Write the split into the contract as three columns: supplier, installer, venue. Every row is a task, and every cell names a party or states that the task is excluded. Priority rows: lifting plant, ground works and ballast, temporary power, access permission, waste removal, handover sign-off.
In export projects the installer is often the distributor’s team, working from drawings issued abroad. That works when the drawings travel with the container documents instead of following them. A crew left to interpret bay layout on site is a crew working from the least informed source. The sequence that precedes a build is set out in the wedding tent planning overview, worth reading before a contract is drafted.
The site survey that happens before the truck is loaded
A survey produces measurements, not impressions. Walk the delivery route from the public road to the unloading point and record gate width, gate height, overhead cables, soft verges, kerbs and the turning space at the end. A trailer that cannot turn gets unloaded on the road.
Record the unloading area separately. It needs hard standing for the vehicle and its pallets, close enough to the footprint that handling is a short move rather than a shuttle. Photograph every measurement with a tape in frame. A number without a photograph is a memory, and two people remember a gate differently.
The footprint needs four facts: level variation, surface type, drainage behaviour, and what lies below. Services, drains, irrigation lines and buried cables are the usual surprises. Ask the venue for drawings; if none exist, a scan or a trial pit costs less than a repaired drain.
Sizing the crew to the sequence, not the square metres
Crew numbers are usually discussed as one figure for the whole build. A build does not behave that way. It runs in phases with different labour shapes: setting out, base plates and anchoring, frame bays, purlins and eaves, roof sheets, gables, walls, services and final hold-down.
Roof work is the phase that sets the crew size. A sheet has to be controlled from the ground while it is lifted and fixed, and the hands required depend on sheet length and wind. Frame assembly needs fewer people but more skill, because a bay that goes up out of square propagates through every bay after it.
Ask the supplier for the sequence bay by bay, with the minimum crew each phase assumes. That request does useful work of its own: it shows whether the drawings are a build document or a sales illustration. The aluminium frame wedding tent guide explains why connection details dictate assembly order.
Assign roles before the day. One person owns the drawings and the sequence, one banks the plant, and at-height work goes to people trained for it. On glass walls, someone must align panels and record the adjustments, because glass forced into a frame tends to crack later, in service.
Plant selection follows eave height, not tent area
The lifting method is decided by the highest point to be reached and the reach needed to place material there. A telehandler with a man basket, a mobile elevating work platform and a small crane each solve a different geometry, and each demands different ground.
Plant needs firm, level standing with outriggers or wheels fully supported. Check for drains, covers, cellars and recently filled ground along the route, and confirm with the venue that the surface is rated for the point loads. A machine that sinks costs hours. A machine that tips is an incident with a report attached.
Material flow belongs in the plan. Stage frame bundles, roof sheets and ballast where each phase pulls from without blocking the next. Staging on the footprint saves handling and then blocks the build.
Ground conditions rewrite the build plan
The anchoring method is decided by the surface, and the surface decides plant and schedule too. Grass takes stakes driven to a specified depth. Asphalt and block paving take ballast, which arrives as a delivery of weight that has to be moved and placed. Concrete slabs need a fixing designed for that slab, with capacity confirmed rather than assumed.
Because the hold-down plan cannot be improvised on the morning, it has to be agreed before the crew is booked. What a wind rating covers, and what a ballast plan contains, are set out in the wedding tent anchoring guide, and belong in the same pack as the build drawings.
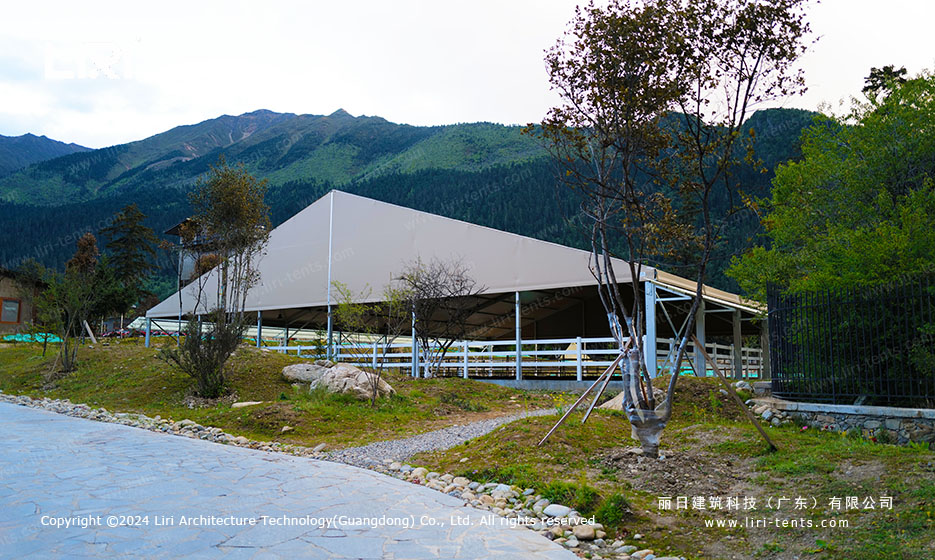
Terrain changes the sequence as well as the method. A structure on a slope needs its base plates set to one level plane before any frame goes up, with the difference absorbed by legs or a subframe. The clear span tent built for a mountain equestrian arena is a fair reference: ground, access and weather shaped that build before the first beam was lifted.
Standards give the conversation a common language. EN 13782 covers temporary structures, EN 1991-1-4 wind actions and EN 1991-1-3 snow loads. Cite them to confirm that calculations exist, not to replace a local engineer. Permits, working hours and any structural certificate requirement depend on the project location, so confirm them with the local authority and a qualified professional.
Weather, stopping rules and who has authority
An open frame behaves differently from a finished structure, and a part-built roof catches wind a completed building would shed. The supplier’s method statement should state the erection wind limit and the condition in which the structure may be left incomplete overnight. Name the person with authority to stop the build, so that decision does not wait on a phone call.
What the handover file has to contain
Handover is a document exchange, not a handshake. The file should hold the as-built layout with bay count and leg positions, the anchoring or ballast record with the method used at each position, torque records for structural connections, and photographs of the finished structure from the four corners.
Fire documentation belongs in the same file. Certificates for roof and wall membranes should state the class achieved under EN 13501-1, DIN 4102 B1, M2 or NFPA 701, depending on the market. Where services were installed, add commissioning records for power, lighting and climate equipment.
Keep one copy with the venue and one with the fleet file. The second supports warranty claims and resale value, and an insurer will ask for it after an incident.
Frequently asked questions
Can a marquee be built on sloping ground?
Usually yes, within the leg adjustment the frame provides. Base plates must sit on one level plane and the structure must be designed for the height difference. Confirm the adjustment available for your model, and never absorb a slope with packing under the base plates.
Who supplies the lifting plant?
Usually the installer, because the machine travels with the crew. Where the buyer assembles locally, plant is the buyer’s responsibility, including standing time if the build is delayed.
How early should the site survey happen?
Fix it before the build date enters the contract. The survey decides the anchoring method and the plant, and both feed back into price and schedule. A survey done after order confirmation produces change orders.
What actually stops a build on the day?
Wind above the erection limit, ground that cannot carry the plant, missing anchoring hardware, services never disconnected. All four are predictable and cheaper to solve before the truck is loaded.
If you are planning a build and want the drawings, sequence and anchoring assumptions reviewed before the crew is booked, send our team your site survey and structure size and we will come back with the build information your contractor needs.