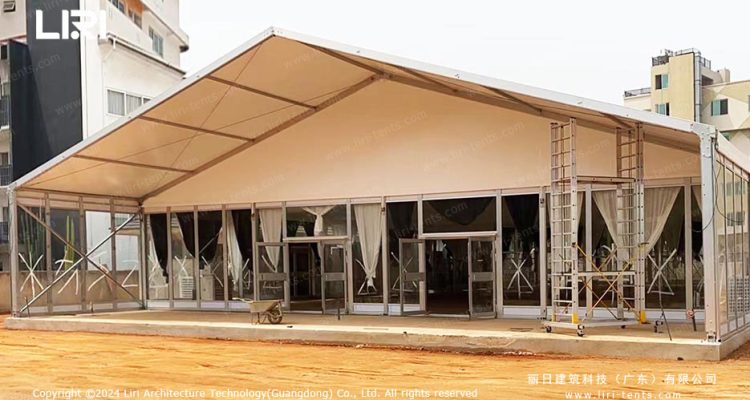
A 30×30 wedding marquee covers 900 square feet in a square footprint, the standard pick for couples who want a center dance floor with seating on all four sides. The shape gives even sightlines from any table to the dance area, and the equal sides simplify the floor plan. This page covers how to lay out 90 guests around a central dance square, which frame to pick, and how to prep the site before delivery.
The Case for a Square 30×30 Footprint
Rectangular tents stretch the room and pull the focus to one end. A square 30×30 keeps the energy in the middle and lets the host connect with every table without leaving the dance floor. Square marquees also pair well with round tables, which fit without the angled chairs that rectangular rooms force. Couples weighing a round shape can compare layouts in our guide to round wedding tent designs.
Laying Out 90 Guests Around a Center Dance Floor
At 10 to 12 square feet per seated guest, a 30×30 tent holds about 75 to 90 seated guests once a 15 by 15 dance floor takes the center. Round five foot tables seat 8 each, so nine tables plus the dance square and a head table fills the room without crowding.
For larger groups, drop the dance floor to 12 by 12 and seat 95 to 100. For a ceremony with rows, a 30×30 seats 130 to 140 chairs with a center aisle. Browse our marquee tent options tag to compare 30×30 specs against other square sizes.
Frame Systems and Roof Styles
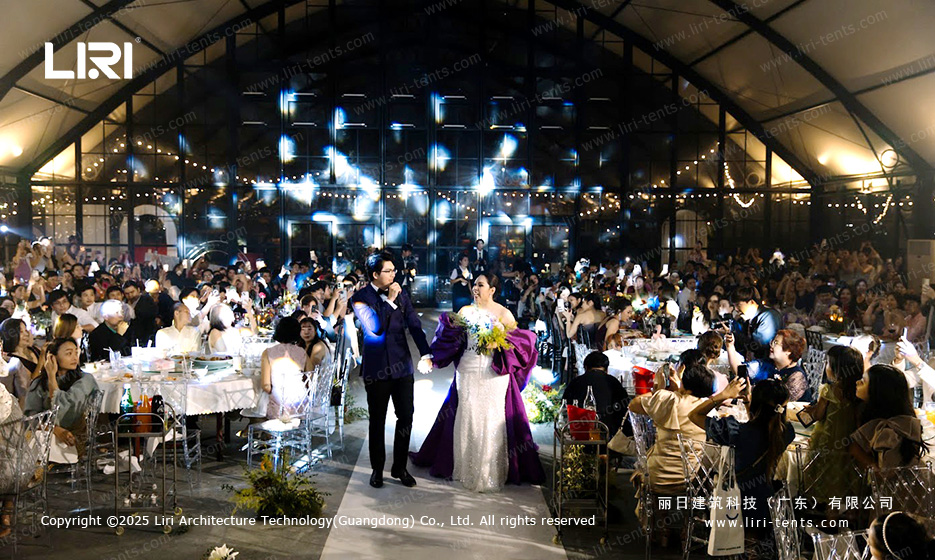
Aluminum frame marquees are the standard for 30×30 because the parts are light enough for a small crew and the frame goes up in three to four hours. High peak frame tents add a center mast that lifts the roof to a sharp peak for more headroom near the dance floor. Pole tents cost less but need a center pole and guy lines.
Roof fabric is usually white PVC, which reflects heat and hides lighting truss. Transparent panels turn the ceiling into a sky view for evening events. For venue owners who host multiple seasons, our large wedding tent rentals guide covers roof and frame choices.
Site Prep, Anchors, and Wind
Grass and compacted soil accept standard stakes at each leg. Pavers need a stake through the joint or a ballast block. Concrete and asphalt require water-filled blocks or concrete weights because stakes cannot reach.
Wind rating depends on anchor type and the sail effect of the roof. A staked 30×30 on grass handles higher gusts than a ballasted unit on concrete, but the crew should still drop sidewalls in winds above 25 mph. The full wedding marquee range tag lists anchor specs for each roof style.
Common Questions
How many guests fit in a 30×30 wedding marquee?
About 75 to 90 seated guests with a center dance floor, or 130 to 140 chairs in ceremony rows.
What is the difference between a 30×30 and a 30×60 marquee?
The 30×60 is twice the floor area, holding 150 to 200 seated guests. A 30×30 suits guest lists under 100 that want a square layout.
Can a 30×30 be set up on a small backyard?
Yes, as long as the ground is level and there is at least 4 feet of clear space on every side for stakes and guy lines. Measure the footprint before booking to confirm fit.