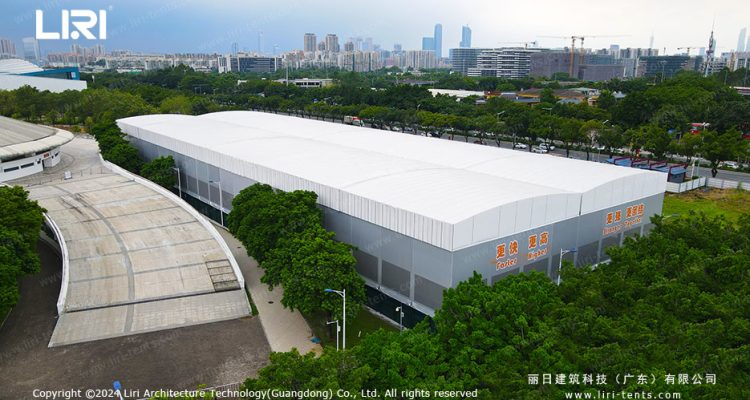
A 60ft wide wedding marquee gives you a clear-span floor 60 feet across, with no interior poles to plan around. That width suits large guest lists and open layouts where the ceremony, dinner, and dancing share one space. When a 40ft frame starts to feel tight, this size opens room for the setup you want.
What a 60ft Width Means for the Floor
The phrase means the distance between the two long walls. The interior stays open, and a 60ft clear span fits a ceremony, a seated dinner, and a dance floor under one roof. The clear span wedding marquee design lets you place tables and a stage wherever they work best.
With no broken sightlines, a 60ft wide wedding marquee feels like one generous hall, which is why planners pick it for 300-plus guest events. The trade-off is a larger site footprint, so access and ground preparation matter more than for a small frame.
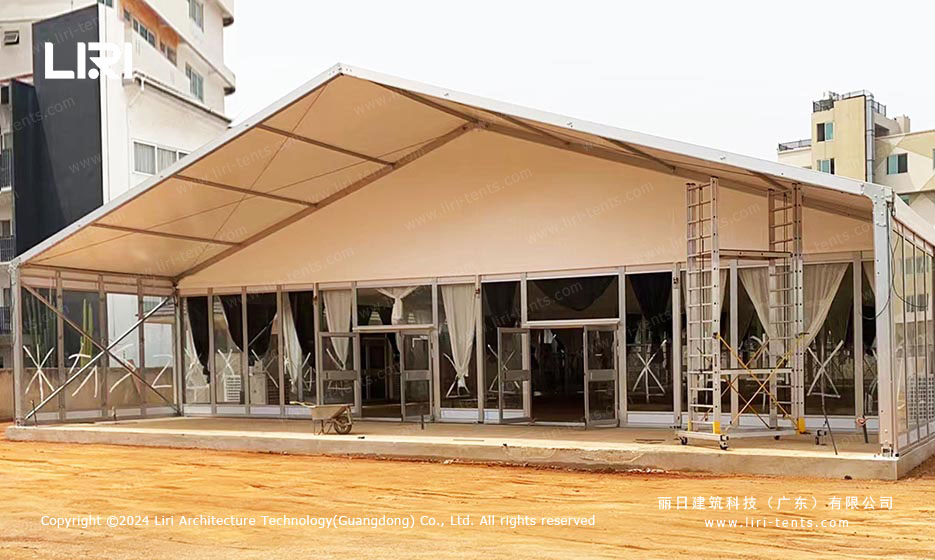
Standard Lengths and Floor Areas
Width is fixed at 60ft, but length is modular. Common footprints are 60×60 (3,600 sq ft), 60×80 (4,800 sq ft), 60×100 (6,000 sq ft), and 60×120 (7,200 sq ft), extendable in bay increments. A 40×80 wedding marquee footprint shows how floor area grows once the length passes 80ft.
All are square feet, simple multiplication of the two sides. The longer the marquee, the more zones you can separate.
How Many Guests Fit
Capacity follows floor area. Allow about 12 to 15 sq ft per guest once you include the dance floor, service aisles, and the stage. On that basis a 60×60 seats roughly 250 to 300 for a banquet, while a 60×120 reaches 550 to 600. The 300 guest wedding marquee guide breaks down one real layout near the low end.
Two choices move the figure. Long communal tables seat more per square foot than rounds, and a smaller dance floor frees floor for seating.
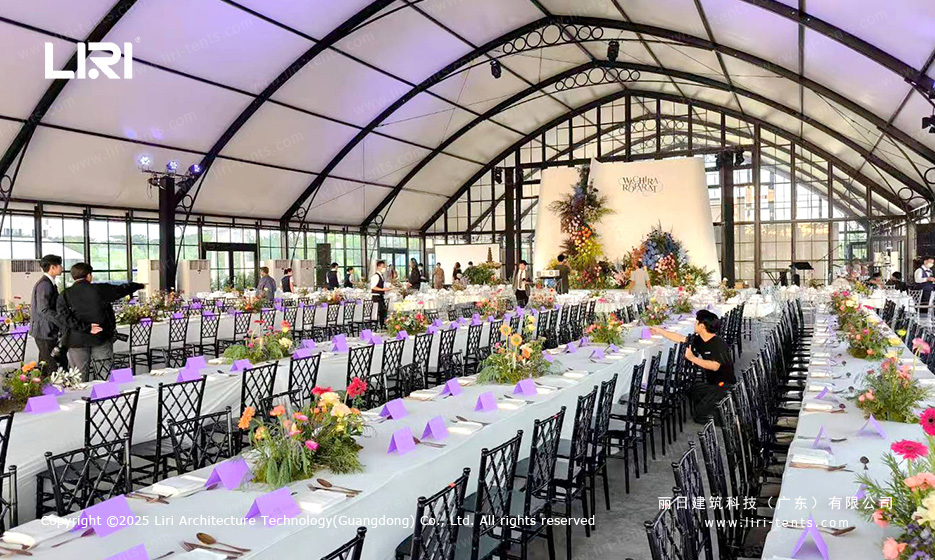
Layout Ideas for a Column-Free Marquee
With no poles, set the ceremony at one end, the dinner in the middle, and the dance floor at the other, so guests flow through without crossing the space. The open span also takes a raised stage or a central floral piece that interior supports would block. For scale, the extra large wedding marquee examples show multi-zone layouts at this width.
A lounge corner, a bar, and a photo area fit along the sides without eating the main floor. Keep circulation wide near the entrance and leave clear sightlines from dinner to dance floor.
Frequently Asked Questions
What does a 60ft wide wedding marquee cost to own?
Ownership cost tracks length, fabric weight, and finishes, so a 60×60 and a 60×120 sit in different bands. As a principle, price scales with total square footage and any custom walls or flooring, and a written quote for the exact footprint is the only reliable figure.
Can a 60ft clear-span marquee be set up on grass or hard ground?
Yes. Grass sites take stakes or augers; hard or paved ground uses ballast weights, and the right choice depends on the surface and local wind. A site check before delivery settles the method, and the crew confirms it on arrival.
What site access does a 60ft wide wedding marquee need for setup?
Delivery needs a clear approach for the freight vehicle and turning room near the install point, since the widest bays travel as long sections. Compare footprints in the wedding marquee collection before you lock the size.