Planning a reception for eight hundred guests or more changes the conversation entirely. A ballroom caps you at one layout, a hotel lawn adds weather risk, and neither gives you the freedom to shape the space around your own floor plan. That is where a large clear span tent earns its place: it delivers ballroom-grade protection with none of the fixed walls, and the footprint can be scaled to match your guest list instead of the other way around.
Lining, Curtains and Clear Windows: What the Package Includes
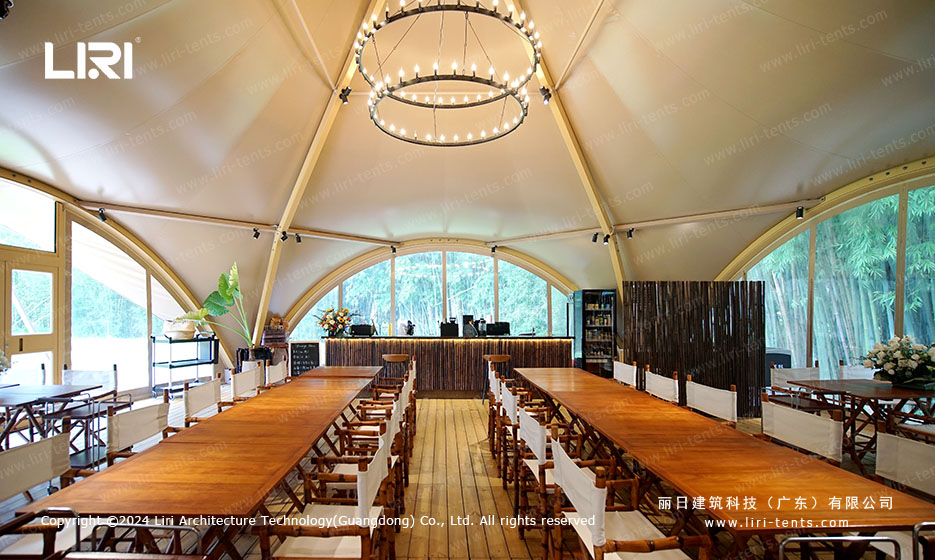
The standard setup on a large wedding structure is more than a single layer of PVC. A full lining kit goes over the roof frame and softens the look from inside, hides the trusses, and helps with temperature control during daytime events. Curtains run along the side walls and can be tied back to open the space or drawn closed for a private ceremony area.
The transparent sections deserve attention too. Clear PVC windows let daylight flood the reception without sacrificing cover, and they are mounted in the side walls so guests still see the garden, beach or courtyard around them. If you want an even more open feel, the same frame accepts glass walls or ABS hard walls, plus glass doors for entrances. Air conditioning units can also be fitted for warm-weather venues, which makes the tent usable from early afternoon through late evening. Many couples start with a 20m clear span tent as the main hall and add the lining package later once the floor plan is final.
Size and Capacity: Working with a 20m by 50m Footprint
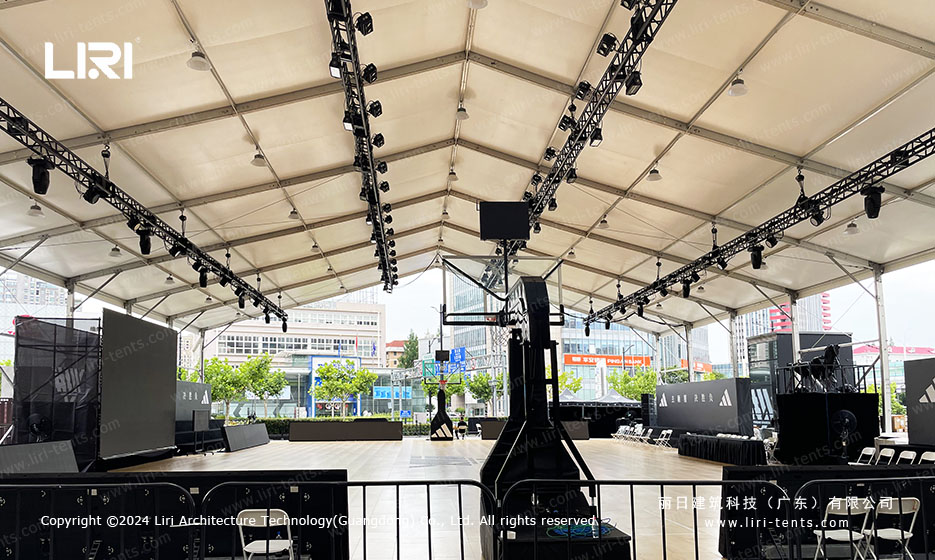
A tent measuring 20 metres wide by 50 metres long covers roughly a thousand square metres of usable floor. That accommodates between eight hundred and one thousand seated guests with room left over for a stage, dance floor, bar stations and a buffet line. The internal bays run continuously, so there are no centre poles blocking sightlines to the head table.
For slightly smaller gatherings, the frame range starts well below this footprint. A clear top marquee tent covers the 200-to-400-guest bracket, while the large-span series handles the bigger counts. Widths go up to 40 metres in standard production, and lengths are cut to order, so the tent follows the site rather than forcing the site to fit the tent.
Shape Options and Accessories for a Distinctive Reception
Large tents are not limited to one silhouette. The classic A-frame is the workhorse, but the same engineering supports an arched roof for a softer ceiling line, a high peak for formal weddings, multi-sided layouts and even pagoda profiles for outdoor lounges. Because the frame is aluminium with bolted connections, the shape is decided at the design stage and built to match the brief.
Accessories go well beyond walls and windows. A large frame reception tent can be fitted with a full flooring system, stage deck, chandelier trusses and side-wall doors sized for catering trolleys. The practical point is that everything is modular: you specify the package, and the components arrive ready to bolt together on site.
FAQ
Can the lining and curtain package be added to any tent size?
Yes, the lining kit is available across the standard size range, not only on the largest frames. The curtain tracks and clear window panels are sized to each bay during production, so a smaller structure gets the same finished look without extra field work.
How do clear windows hold up in strong wind?
Clear PVC panels are tensioned into the same side-wall frame as the solid fabric, and the wind load is carried by the aluminium frame rather than the film itself. For exposed sites the engineer can specify extra anchor points, which is standard practice for large spans.
How many guests fit inside a 20m by 50m wedding tent?
Expect 800 to 1,000 guests with a full seated dinner, stage and dance floor included. Pushing to 1,200 is possible with a tighter layout and smaller tables, but the comfort level drops noticeably.
What flooring works well for a large reception?
A modular floor panel system sits level on grass, gravel or tarmac and protects the fabric from ground moisture. Wooden staging under the dance floor and head table is a common add-on because it gives the room a permanent-venue feel.