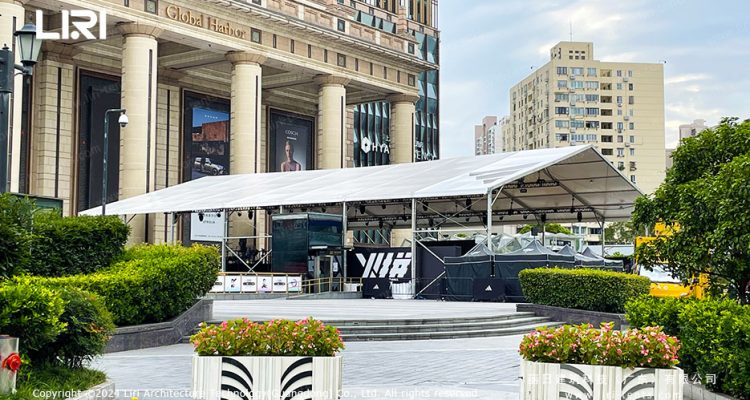

A 50×100 wedding structure gives 5,000 square feet of open, pole-free floor. That footprint seats about 350 guests for dinner or holds 550 to 600 for a reception.
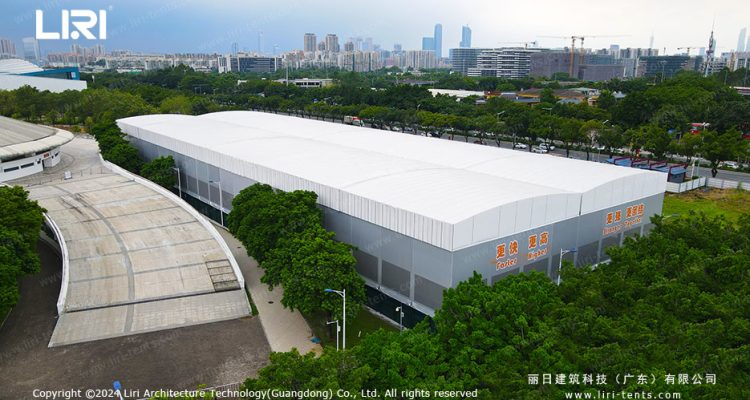
Luxury marquees, clear span structures, and factory-direct wedding venue solutions.
A 50×100 wedding structure gives 5,000 square feet of open, pole-free floor. That footprint seats about 350 guests for dinner or holds 550 to 600 for a reception.
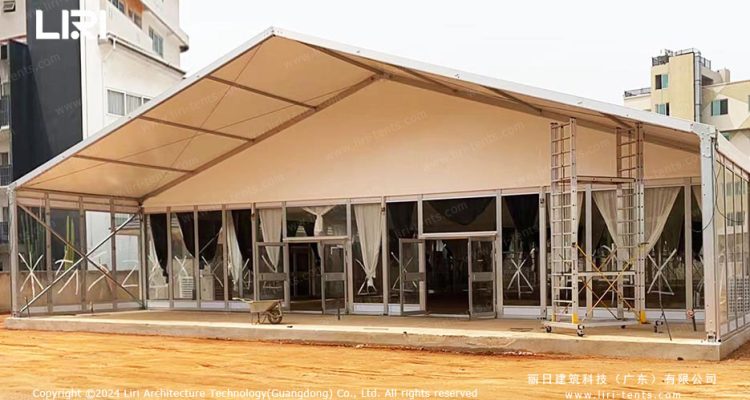
A 40×80 wedding marquee gives you about 3,200 square feet of clearspan floor space for a seated meal and dance floor with no interior poles.
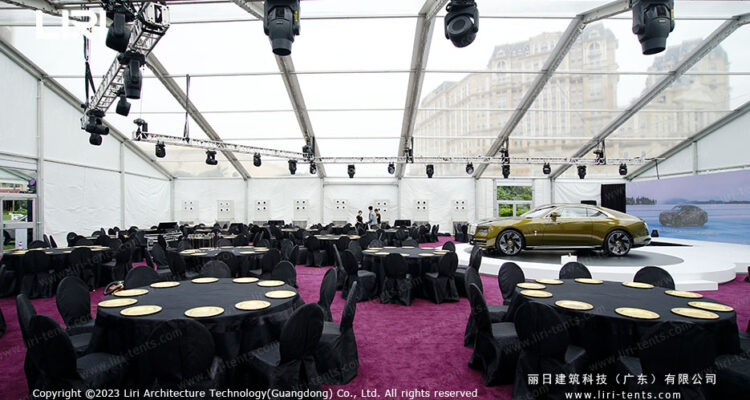
A 40×60 wedding tent gives you 2,400 square feet of clear floor under one roof. That footprint seats about 190 to 240 guests for a plated dinner with a dance floor, or up to 300 for a standing reception.
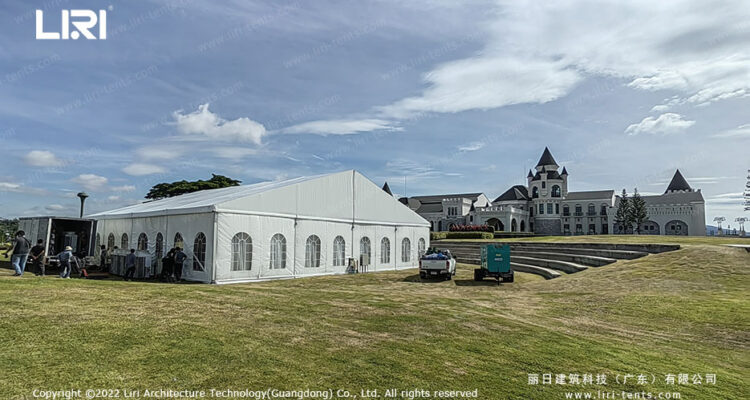
A 30×60 wedding tent covers 1,800 square feet, the standard footprint for plated dinners of 150 guests or standing receptions of 200. The 2 to 1 length to width ratio gives room for separate zones: a bar near the entrance, a dance floor and stage in the middle, and seated …
A 30×30 wedding marquee covers 900 square feet in a square footprint, the standard pick for couples who want a center dance floor with seating on all four sides. The shape gives even sightlines from any table to the dance area, and the equal sides simplify the floor plan. This …
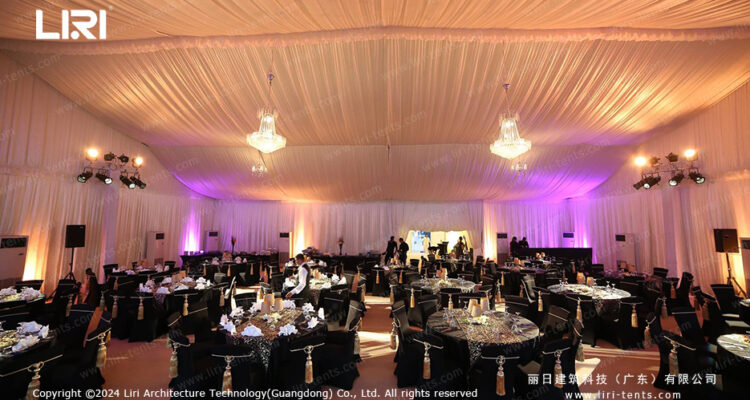
A 20×40 wedding tent covers 800 square feet, the most requested mid-size footprint for receptions of 80 to 110 guests. The 2 to 1 length to width ratio gives a head table, a buffet line, and a dance square without forcing guests into a narrow room. This guide covers frame …