Two rental companies order the same clear span frame in the same width. One closes every bay with solid PVC and takes it to an exposed coastal lawn. The other leaves two elevations open and glazes a third. They have bought what looks like the same tent, and they own two different structures.
The difference is the wall schedule: which elevation is closed, which is glazed, which stays open, and how each panel is fixed. Most buyers settle the span first and treat walls as a finish applied at the end. That order produces the re-quotes, the flapping panels and the condensation complaints that arrive in the first season.
Why the wall schedule comes before the wall order
A frame is usually chosen by span and eave height, because those are the numbers on the drawing. Walls do not appear in that drawing, yet they change what the frame experiences on site. Every closed bay adds a surface that catches wind and sheds rain, and a run of solid walls on an open field turns the assembly into something closer to a sail than a roof on legs.
EN 13782 is the reference most European buyers raise for temporary membrane structures, and it treats the complete assembly rather than the frame alone. That is the right way to read it. The ballast and anchoring plan has to match the finished configuration, so the wall layout has to be fixed before the anchor order is placed. Change the walls later and the foundation work is re-priced.
Local rules vary by site and by country, so permit questions belong to the project location and a qualified local reviewer. What travels with the tent is the principle: the skin is part of the load case.
Solid walls: what changes on the frame when a bay is closed
Solid PVC walls earn their place. They give privacy, they stop driving rain, they darken the interior for evening programmes, and they make a heated tent viable in cold months. They also create three problems that are cheaper to solve on paper than on site.
The first is load. A closed bay presents a flat surface to the wind, and the corner where two wall runs meet takes a concentration an open frame never sees. A supplier who prices walls without asking about the site is pricing a product, not a structure. Ask for the ballast and anchoring plan for the fully walled configuration, and read it against the anchoring and wind rating checks before signing.
The second is condensation: a single skin wall with heat inside and cold outside runs with water, and the water lands on linings, floors and guests. The third is light, because a closed tent at four in the afternoon needs its lighting design settled early. Wall type also sets the heat loss and the airflow path, which is why the schedule is read against the heating and cooling plan rather than after it.
Glazed and clear panels: light, solar gain and privacy
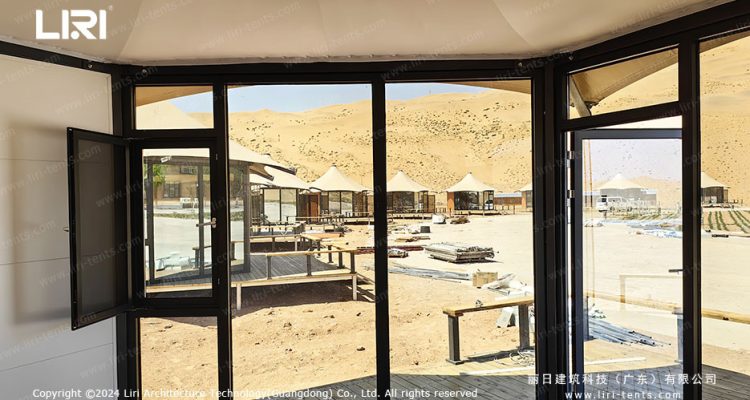
Clear and glazed panels buy daylight and a view, and they sell themselves in photographs. In operation they behave quite differently from solid PVC. A glazed elevation admits solar gain through the afternoon, so the cooling load moves to the side that faces the sun rather than spreading across the floor. A clear roof and a clear wall together can turn an afternoon ceremony into a greenhouse unless the ventilation path is planned.
Privacy flips as well. A glazed wall that shows a view in daylight becomes a display case after dark. Rental teams who use glazed elevations usually carry curtains or blinds as a separate line, and that line belongs in the quote rather than in a call the week before the event.
Rigid glazed panels and flexible clear PVC panels are not interchangeable. Rigid panels need a frame interface and may need intermediate uprights that a flexible panel does not, which changes the bay layout. The practical read is in the clear top tent guide, where roof and wall transparency are handled as one system.

Mesh and open bays: airflow you can plan, weather you cannot
Mesh walls solve a specific problem: a warm-weather event that needs airflow and insect control without the visual weight of a solid wall. They do not solve rain, and they do not solve wind-driven dust. In hot climates they are often the difference between a usable afternoon and an empty floor, provided the client accepts that the tent is now semi-outdoors.
Open bays are the cheapest and fastest configuration, and the one most often misjudged. An open elevation reduces the wall load and gives the ceremony its landscape, but it removes the acoustic buffer and the rain defence. Rental companies that sell open fronts often bring a wall set anyway, because the call is made on the forecast two days out.
That is not a failure of planning. It is a planning input: if a wall set has to travel as a contingency, it has to be quoted, loaded and crewed as one.

Planning walls by zone instead of wrapping the whole tent
Uniform walls are easy to specify and rarely the best answer. Walk the elevations and give each one a job. The entry elevation carries the doors and whatever guests see first. The view elevation is the one worth glazing, because that is what the site was chosen for. The elevation behind the stage can be solid and dark. The catering corner needs solid walls and a service door wide enough for a trolley, not a guest door with a table pushed through it.
The bar sits between public and service, so it usually wants a mix: solid behind the working side, open or glazed on the guest side. The dance floor wants what the climate demands, which in a hot site means mesh or open bays high up and solid walls at ground level to stop draughts.
Laid out this way, the schedule becomes a per elevation table rather than a single product line, and the buyer can see where the money is going.
Fixing details that decide whether the panels stay in place
Two tents with identical panels can behave completely differently because of the fixing method. A keder or track system feeds the panel edge into a continuous aluminium profile, which gives a straight wall line, controlled tension and a panel that stays where it was set. Bungee and eyelet fixing is faster on site and cheaper to replace, but the panel moves in gusts and the wall line shows it in photographs.
Ask about continuity. A track that stops at each bay joint leaves a gap at every junction, and gaps are where water enters and where the panel starts to work loose. Corners need a termination detail, not a fold and a hope. Door inserts need their own frame, because a doorway cut into a wall panel is a weak point the wind will find.
Dressing deserves its own line. Drapes, lanterns and floral installations should hang from frame members or purlins, never from the wall fabric. A supplier who knows this will quote hanging points or a lining track; a supplier who does not will hear about it after the first installation.
What belongs in the wall schedule before the order is confirmed
A one page schedule is enough: each elevation, the number of bays, wall type, fixing method, doors, windows, and any lining or hanging requirement. Send it with the enquiry and the offers that come back will be comparable.
Then put three questions in writing. Is the ballast and anchoring plan calculated for the walled configuration? What fixing system is used, and what spares ship with the order? And how are walls itemised, per bay or per square metre, with doors, windows and linings priced separately? The last one is where most quotes diverge, and it is why two offers for the same tent size can differ by a third. The line by line reading of a tent quotation sets out the exclusions that are normally left out.
It also helps to see the frame range the walls attach to, because bay widths and eave heights constrain what a panel can do. Start from the clear span wedding tent range and match elevations to the bays you have. Wall type then follows the site, the season and the guest flow.
Send the schedule with the enquiry and our team will mark the elevations where the fixing method or the load case needs a second look before pricing. The review costs nothing at enquiry stage. Send us the wall schedule for review.