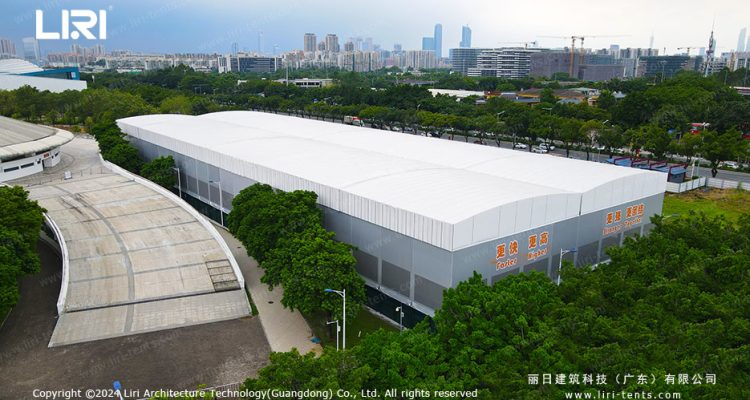
A 50×100 wedding structure gives 5,000 square feet of open, pole-free floor. That footprint seats about 350 guests for dinner or holds 550 to 600 for a reception.
What a 50×100 Wedding Structure Covers
This size sits in the large clear span family. The aluminum frame carries the load through the perimeter, so the interior stays open from wall to wall. That helps when you want long banquet tables, a central dance floor and a lounge in one space. Our clear span wedding structure page shows how span width changes interior layout.
Typical 50×100 builds use 3 meter or 5 meter bay spacing. Wider bays mean fewer frame members and a cleaner ceiling line. You can read about renting a large clear span tent when you only need it for a few days.
Layout Options for a 50 by 100 Foot Site
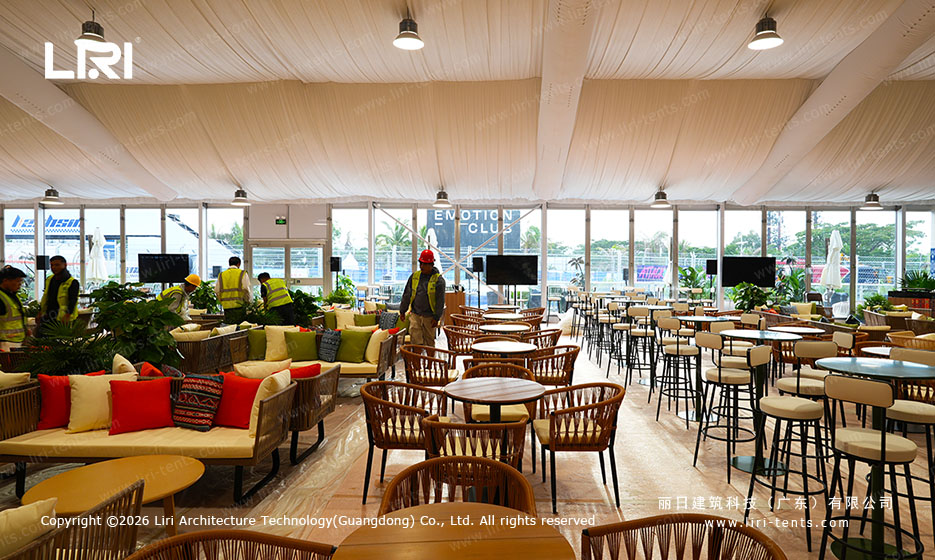
A long rectangle works best split into zones. Put the ceremony or stage at one short end, the banquet in the middle and dancing with the bar at the far end. This keeps traffic moving one way and stops guests crossing the floor to reach food.
On an odd-shaped site, a frame wedding event tent can join a second unit or angle to fit. Leave at least 3 feet between the wall and any hard edge for safe anchoring.
Frame and Fabric Choices for Large Structures
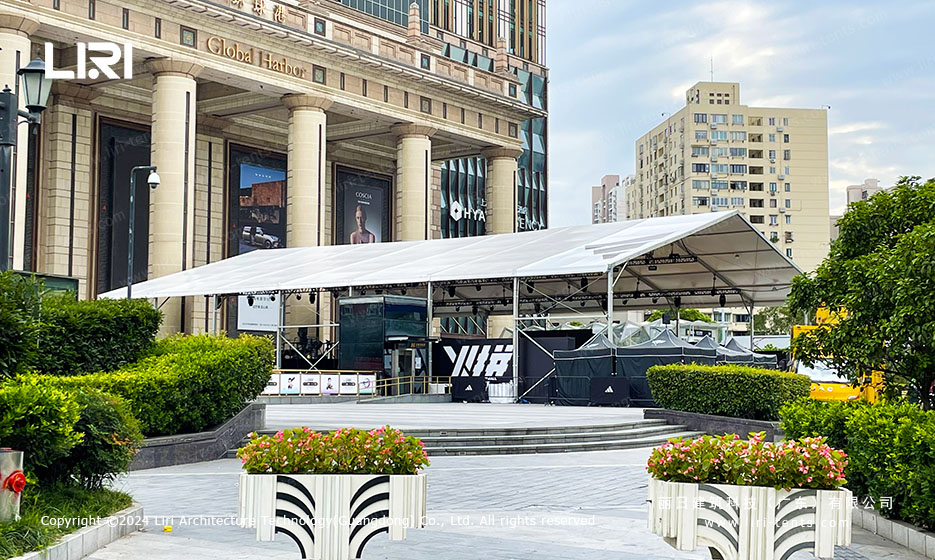
The frame is anodized aluminum with galvanized steel base plates. It resists rust and outlasts painted steel through repeated hire. Roof fabric is usually 650 to 850 gram PVC, waterproof and rated to the fire standards used at public venues.
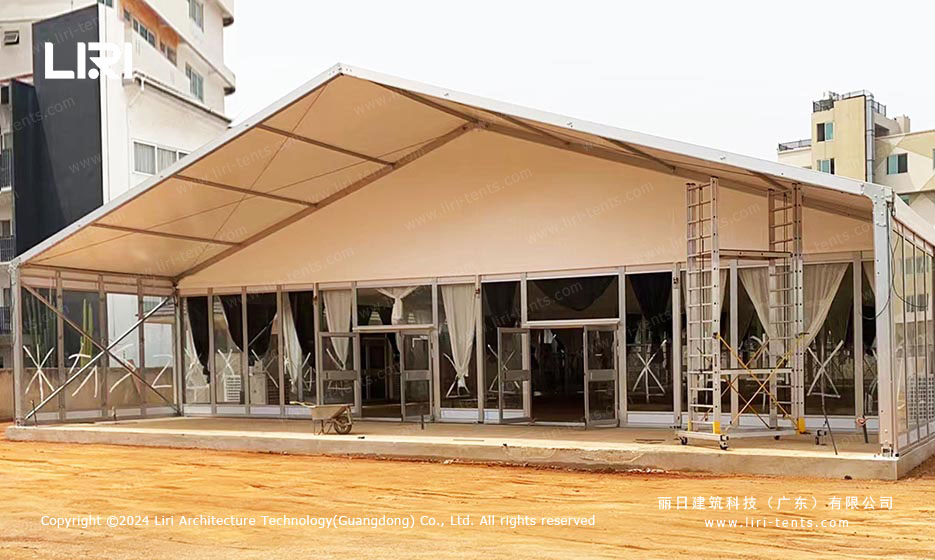
Sidewalls vary. Clear PVC brings in daylight, solid white adds privacy for an evening reception, and a glass wall turns the long sides into a viewing gallery. Browse the large wedding tent range to see how wall choices change the look.
Flooring, Walls and Climate Control
Grass sites need a raised sub floor so heels and wheelchairs move easily. A cassette floor with carpet or panels sits on adjustable legs and levels slopes. On hard ground a thin protective mat is enough.
Climate control follows the season. Summer uses sidewall vents and roof openings, while cold weather adds perimeter heaters and insulated liners. The big clear span wedding tent guide covers how liners and lighting change the room. Plan power early, because heaters and stage gear draw more than one outlet.
Frequently Asked Questions
How much does a 50×100 wedding structure cost to buy?
Price depends on frame grade, wall type and whether flooring and climate gear are included. A bare structure starts in the mid five figures, while a fully fitted build with glass walls and heating costs more.
Do I need a permit for a structure this size?
Almost always yes. Local rules usually require engineered drawings and a temporary structure permit past a set footprint. Your venue or installer submits the plan, and approval can take two to six weeks.
How long does delivery and installation take?
A crew can raise a 50×100 clear span in one to two days once the ground is ready. New purchase lead time runs four to eight weeks by frame stock. Book the site survey before you confirm the date.
Can this structure go on a sloped or soft lawn?
Yes, with the right base. Adjustable leg extensions level the floor on gentle slopes, and ground protection mats spread load on soft grass. Very uneven sites may need grading first.