Arc Top Wedding Tent: Wildlife Park Zoo Reception Case Study
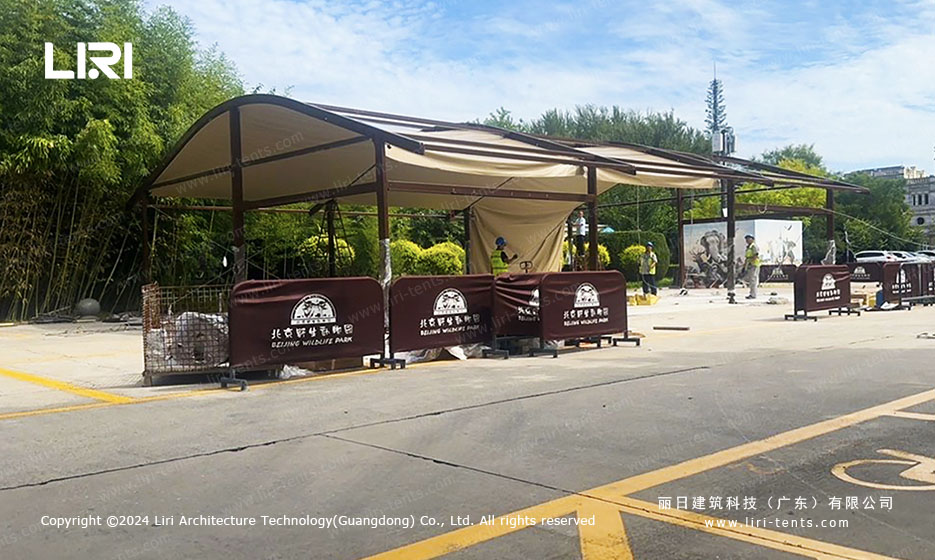
Arc Top Tent Design for Outdoor Reception
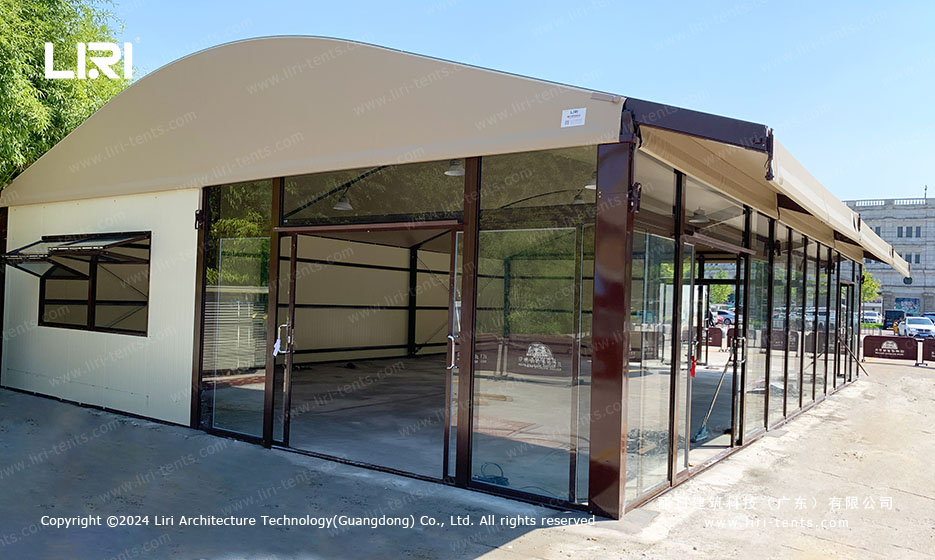
When a wildlife park needed an attractive covered reception area near its entrance, the team chose an arc top wedding tent finished in warm tones and bronze framing.
The structure was installed on an existing paved plaza without heavy foundations, turning open ground into a usable guest space. The curved roofline gave the unit a softer silhouette than a flat box, which suited the park’s natural surroundings and welcomed visitors before they reached the ticket gates.
The location also helped manage queue lines during busy weekends, keeping guests shaded and comfortable while they waited. This approach shows how an outdoor wedding tent can be both practical and visually inviting.
Structure and Assembly on Site
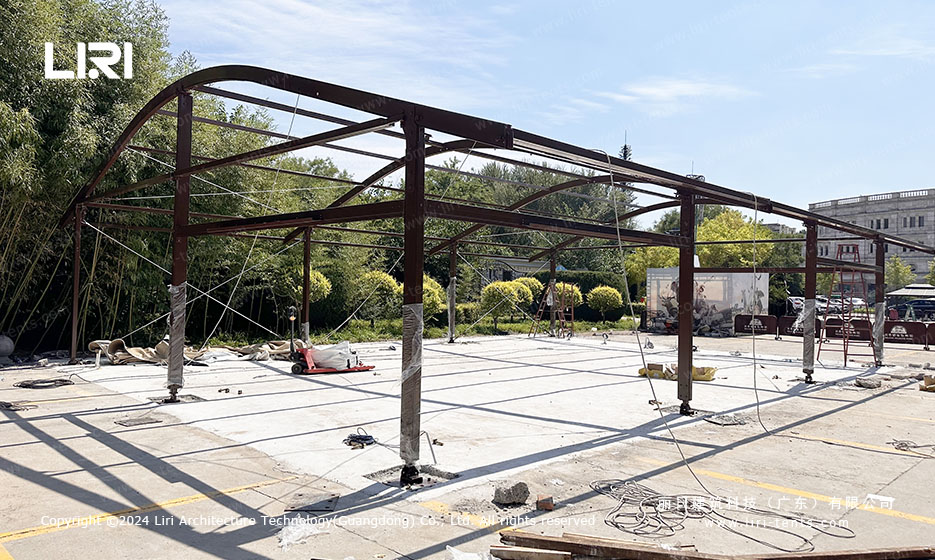
The frame is built from aluminum alloy profiles joined with steel connectors and tensioned with crossing cables. The arched roof is formed by curved beams that carry the PVC cover while shedding rain and snow. The alloy choice keeps the skeleton light for transport yet stiff under wind loads, and every joint is bolted rather than welded so damaged parts can be swapped on site.
The assembly took place in two stages: first the bare skeleton was bolted to foot plates anchored to the pavement, then the roof cover and side panels were pulled into place. The 15 meter span creates a wide open bay without internal poles, giving staff the freedom to arrange furniture, counters, or display boards.
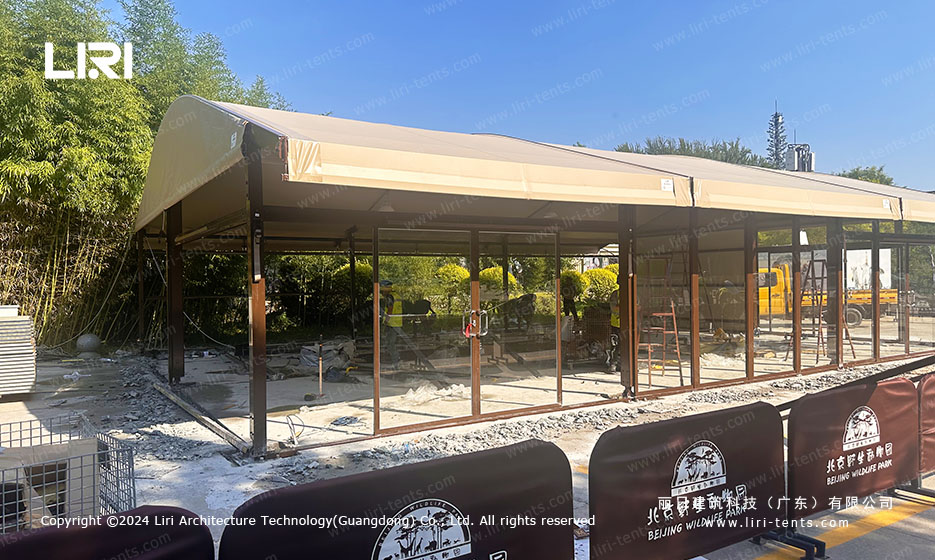
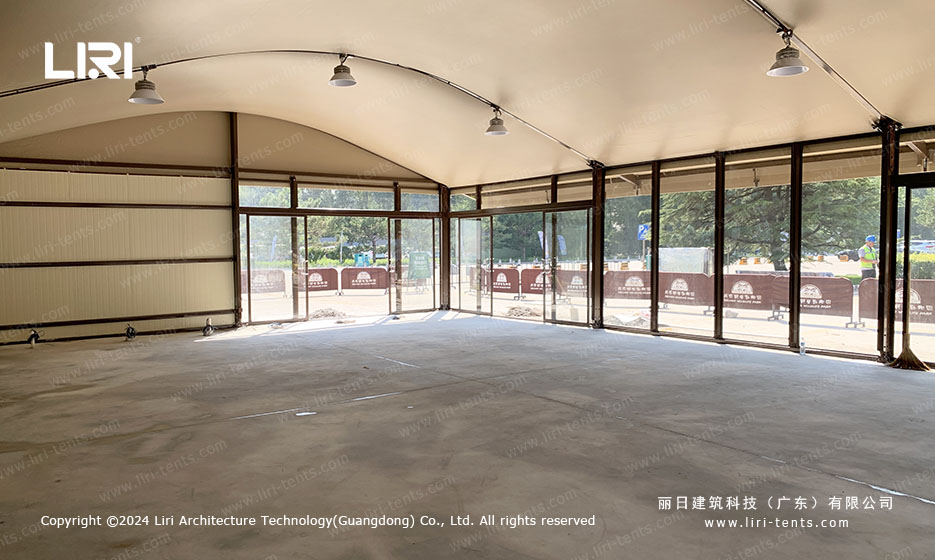
Wall panels were fitted in sections. The long sides use glass walls framed in matching bronze, which keeps the interior bright and lets guests see the greenery outside. The glass sections are tempered and set into rubber seals, so they stay secure in gusty weather while giving the hall an open, conservatory feel.
The gable ends use solid PVC panels with an awning window for airflow. Each connection is sealed with gaskets and tension straps, so the hall stays dry during summer storms and comfortable in cooler months. The same aluminum and fabric combination is common in a wedding marquee, making it a familiar choice for events that need both form and function.
Interior Layout and Guest Experience
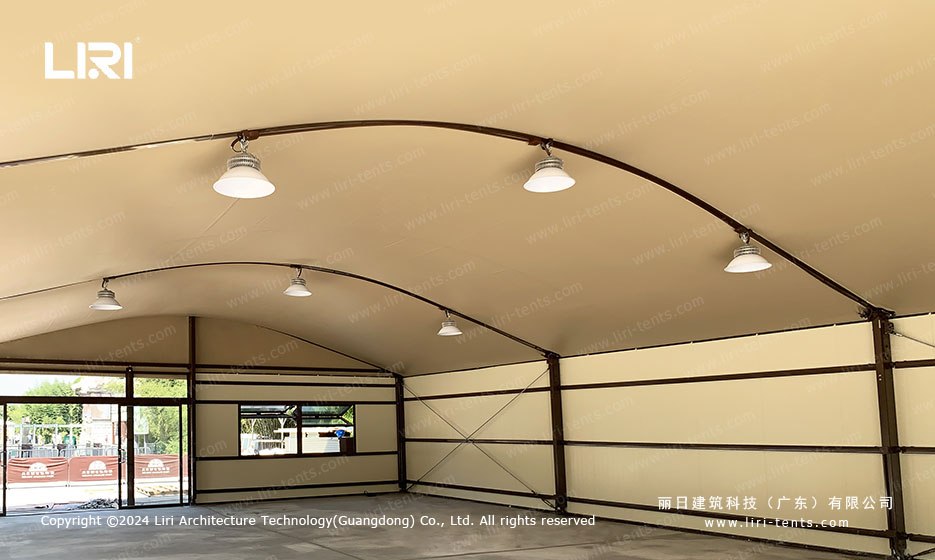
Inside, the ceiling follows a smooth curved shape with evenly spaced LED pendant lights. The floor is the existing concrete plaza, which was cleaned and levelled before the tent went up. Optional cassette flooring can be laid over the concrete if the space is used for formal dining or dancing.
The space is large enough to serve as a welcome lounge, gift shop, or private event room. Because the structure is modular, the park can reconfigure the layout or add climate control when needed. The 10 by 15 meter footprint gives roughly 150 square meters of covered floor area, enough for a small reception or queue shelter during peak visitor hours.
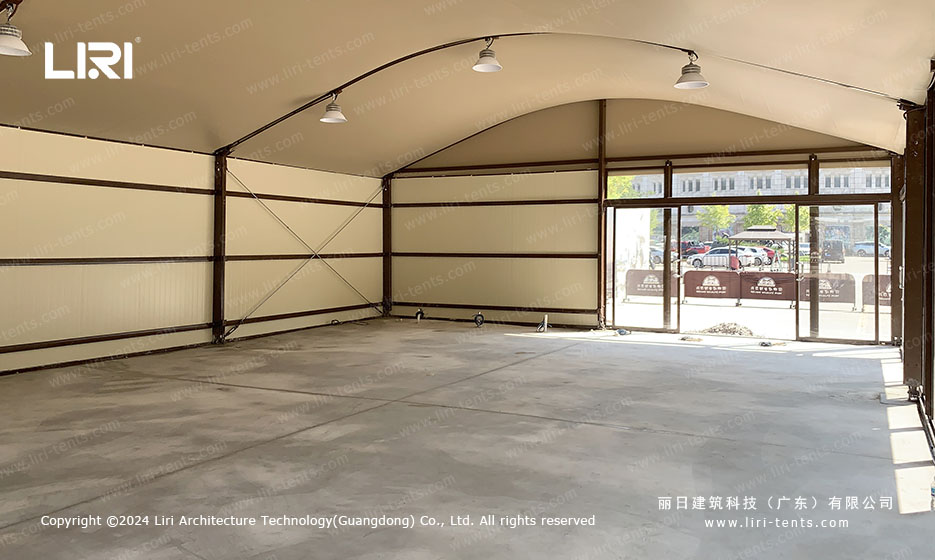
For event planners, this project proves that a luxury wedding tent can work outside traditional venues. A zoo, botanical garden, or resort can create a shaded reception area without permanent construction.
The finished look is clean enough for weddings and corporate events, while the materials are durable enough for daily public use. Because the unit can be rented for a single season or purchased for long-term installation, it fits a wide range of budgets and operating plans.
FAQ
Can an arc top wedding tent be installed on a paved plaza at a wildlife park without drilling?
Yes. The frame uses foot plates anchored with weight plates or bolted base plates. On this site, the team fixed the structure to the existing concrete surface without cutting the pavement, so the park can remove or relocate the unit later.
How does the curved roof help at a zoo reception?
The curved roof sheds rain faster than a flat surface and gives the tent a softer profile that blends with trees and landscaping. The shape also adds interior height, making the space feel more open for guests waiting at the entrance or gathering before a tour.
What makes this tent suitable for both daily visitor use and private events at a wildlife park?
The combination of strong aluminum framing, fire-retardant PVC, and glass wall panels creates a durable public shelter that still looks refined. The open floor plan lets staff switch between ticketing, retail, or reception setups, and the structure can be fitted with flooring, HVAC, and lighting for special events.
Can the wall panels be changed for different seasons at a zoo venue?
Yes. The modular wall system allows staff to swap solid panels for transparent sections, open awnings, or glass doors. This flexibility keeps the space comfortable in summer heat and protected during winter months.
Event hosts looking for a similar reception setup can explore our wedding tent range and marquee tent collections. For a closer look at custom finishes, read our luxury decorations wedding marquee guide. Large venues can also check the huge tents series for bigger footprints.