Clear Span Wedding Marquee: Project Specifications and Scope
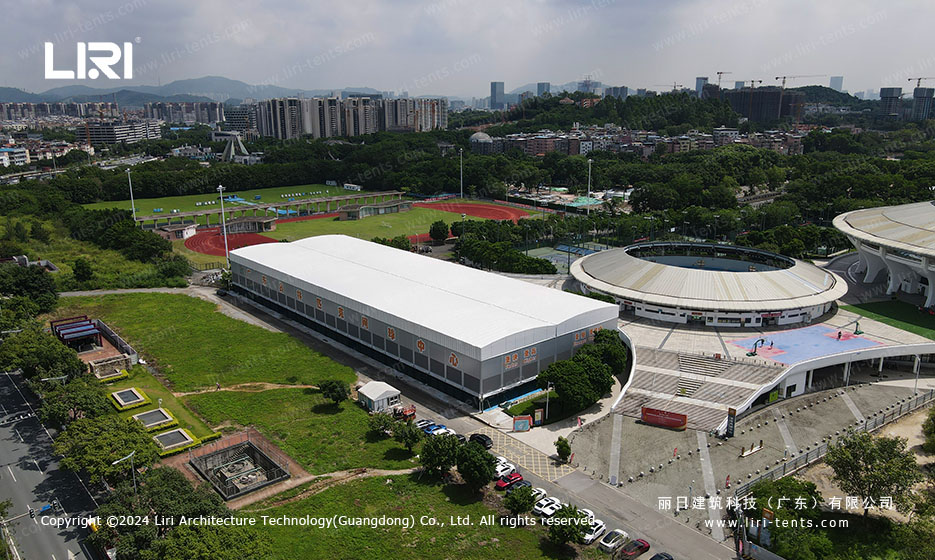
The structure spans 20.5 meters in width and 118 meters in length, covering multiple tennis courts under a single continuous membrane.
Built from an aluminum alloy frame with a modular truss system, it delivers an unobstructed interior space that seats approximately 1,100 guests. The ADDT20.5×118 designation refers to a double-decker architectural profile with a reinforced arch profile, allowing the roof to withstand sustained wind and snow loads without interior pillars.
The width of 20.5 meters allows four standard tennis courts to operate side by side without any column interference. The 118-meter length accommodates additional seating and circulation areas. The double-decker roof profile creates a raised apex that improves natural ventilation and reduces heat buildup during peak afternoon hours.
A clear span wedding marquee built on this same modular system can cover comparable areas for outdoor receptions and banquet halls. clear span tent structures like this one replace conventional fixed-roof buildings at a fraction of the cost.
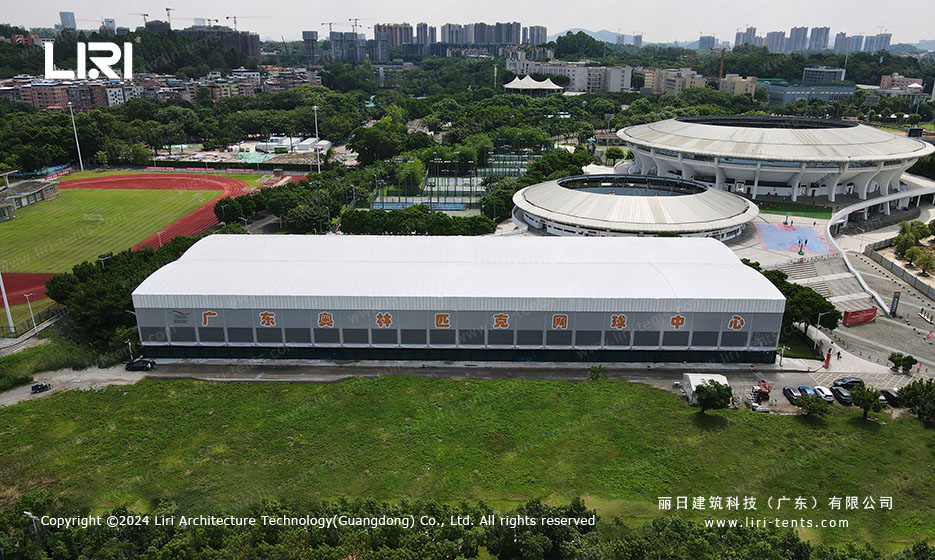
The structure sits adjacent to a stadium complex, replacing conventional fixed-roof construction with a relocatable solution.
A commercial wedding tent with similar engineering principles offers the same modular advantage. Operators who run multi-purpose venues benefit from structures that can be erected in under a fortnight and relocated when land-use plans change. For venue operators in urban settings, the ability to install a large event structure without permanent foundations simplifies zoning and permits.
The footprint can be reclaimed within days when the tent is no longer needed, returning the land to its original condition. 20m clear-span tent with transparent roof projects follow the same frame and membrane standards.
Aluminum Frame Wedding Tents: Structural Engineering and Frame Design
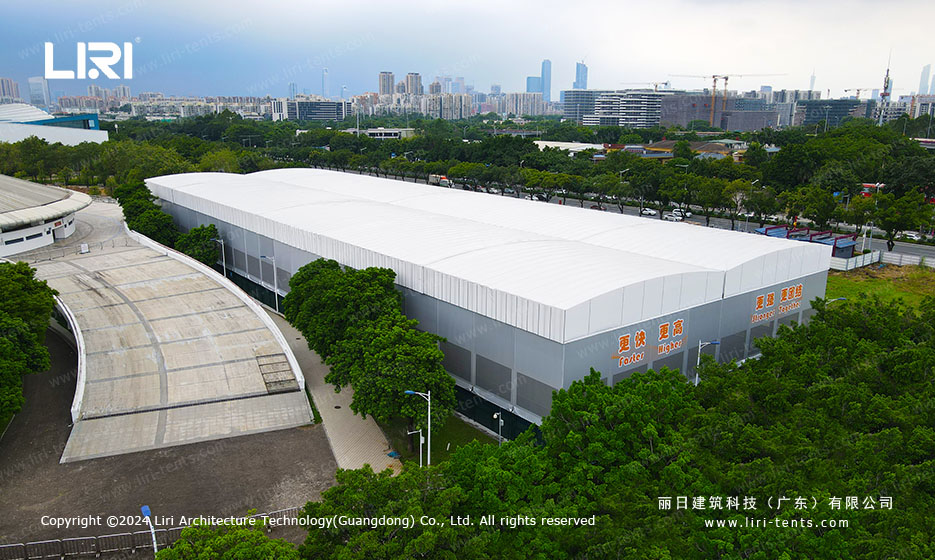
The primary frame uses a 6061-T6 aluminum alloy extruded into box-section profiles, joined by hot-dip galvanized steel connectors.
The truss spacing follows a 5-meter bay interval, with each node load-tested to exceed standard wind-load requirements. The roof membrane consists of a double-layered PVC-coated polyester fabric with a tensile strength rating above 3,000 N per 5 cm. Each aluminum profile weighs approximately 30% less than an equivalent steel section, reducing transportation costs and simplifying on-site handling. The galvanization on steel connectors provides corrosion resistance for outdoor installations lasting multiple seasons.
This same aluminum frame technology powers the aluminum frame tent lines that serve outdoor events. Aluminum frame wedding tents built to this specification routinely handle 500 to 1,000 guest capacities.
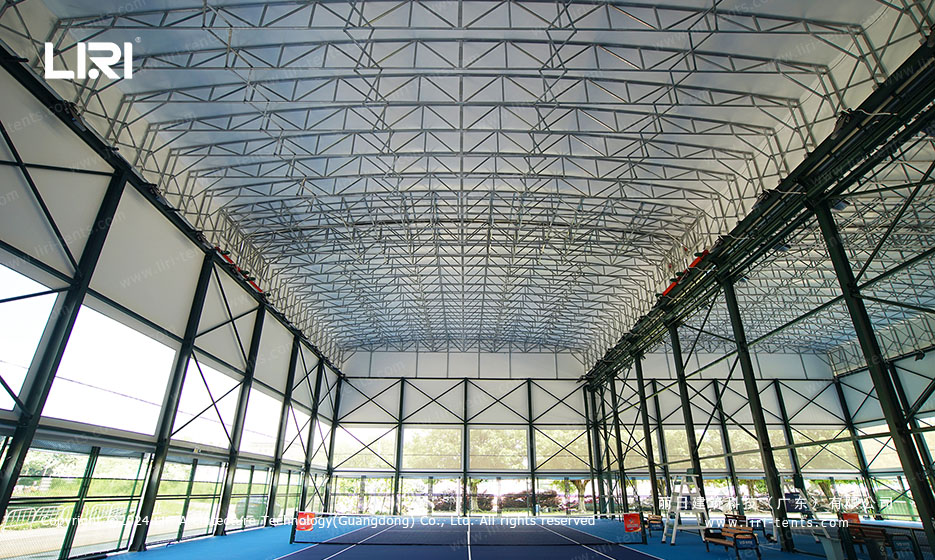
A tension cable system runs along the eave and ridge lines to distribute snow and wind loads evenly across the full span.
The secondary steel brackets anchor the frame to concrete ballast blocks, eliminating the need for ground penetration. For venue planners comparing options, a custom made wedding tent with these specifications costs significantly less than a permanent building of comparable floor area.
The ballast system uses interlocking concrete blocks that can be stacked and repositioned without heavy equipment. This flexibility allows the same structure to be relocated to a different venue between seasons, extending the return on investment over several years. modular wedding tents for luxury venues use the same structural logic.
Large Wedding Event Structures: Performance Under Real Conditions
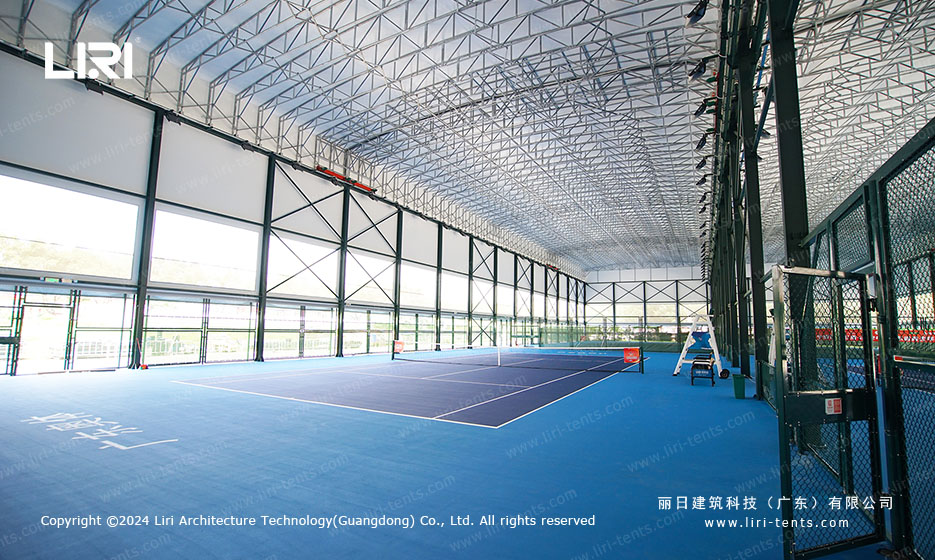
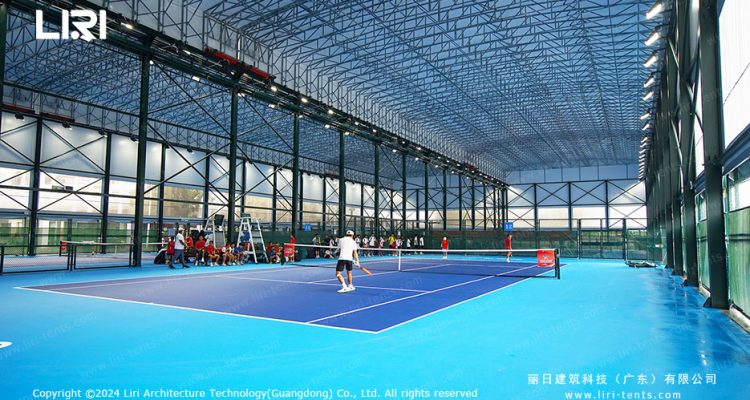
Inside, the structure maintains a clear headroom of 6.5 meters at the sidewall and over 8 meters at the center apex.
Natural light enters through translucent wall panels, reducing daytime lighting costs by roughly 40%. The membrane carries a fire-retardant certification and meets standard wind-resistance ratings for semi-permanent structures.
The translucent sidewalls eliminate the need for artificial lighting during daytime operations, while the white membrane reflects solar radiation rather than absorbing it. Nighttime events use integrated LED fixtures mounted on the truss framework, which can be adjusted to provide tournament-level illumination. Similar large wedding event structures rely on the same membrane and frame chemistry to perform across seasons.
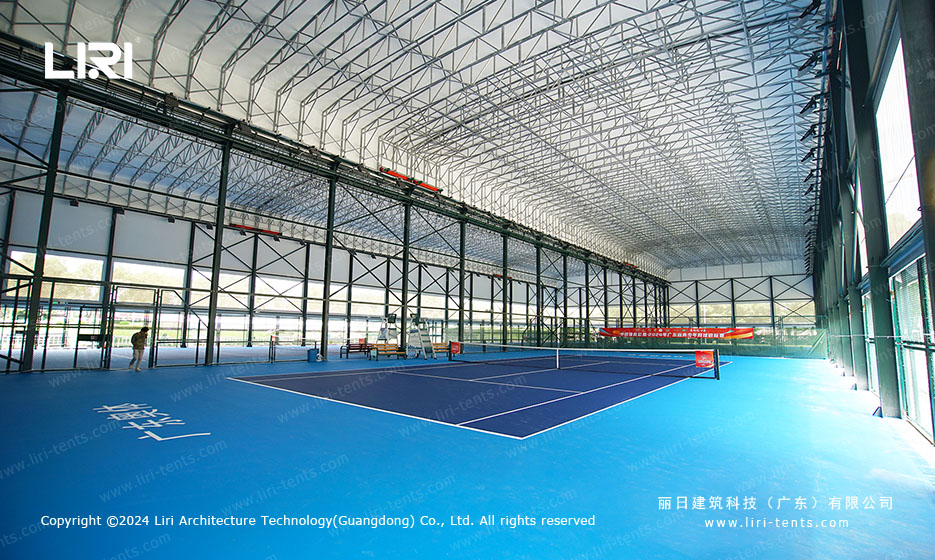
During active tournament use, the interior temperature stays within comfortable ranges thanks to passive ventilation through ridge gaps and side-wall louvers. The floor sits on a raised cassette system that drains rainwater and prevents ground moisture from affecting the playing surface.
A heavy duty wedding tent built with these materials handles comparable weather loads without interior condensation or noise issues. The cassette floor system uses modular panels that lock together to create a flat, even surface over grass or pavement. Perforated sections allow water drainage, preventing puddles during rain. Players report that the ball bounce and foot traction inside the tent match those of conventional indoor hard courts.
The project demonstrates that a wedding tent grade structure can handle the daily wear of professional sports. The combination of hard-wall panels, integrated lighting truss, and modular flooring turns a temporary shell into a fully operational venue.
The integrated lighting truss runs along the center ridge, supporting LED arrays and spotlights without additional rigging. Glass wall panels at the entrance create a premium feel, while the fire-rated membrane ensures compliance with public venue safety standards. event tent suppliers often apply the same engineering to wedding marquees and banquet halls.
Frequently Asked Questions
What is the maximum span for a tennis court tent without internal columns?
The structure shown spans 20.5 meters without interior pillars, and the modular system can extend to 50 meters while maintaining a clear interior. The limiting factor is the aluminum profile grade and the roof load profile rather than the membrane itself.
How long does installation take for a 20.5m × 118m clear-span structure?
A trained crew of twelve people can assemble the frame in approximately eight working days. Membrane tensioning and accessories add another three to four days, bringing the total to roughly two weeks from foundation prep to handover.
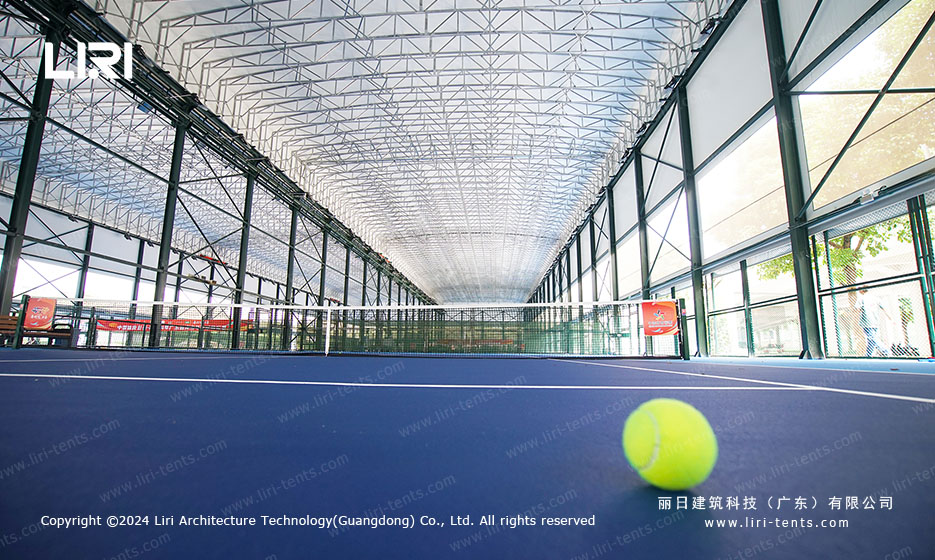
Can this tent structure be adapted for wedding events?
Yes. The aluminum frame, modular truss system, and fire-retardant membrane are identical to those used in wedding tent structures designed for 500 to 1,000 guests. The only difference is the interior layout and the optional addition of decorative lining and glass wall panels.
What foundation preparation is required?
The structure uses ballast blocks and weight plates rather than concrete footings. A flat, compacted surface is sufficient; the crew levels the frame using adjustable base plates during assembly.
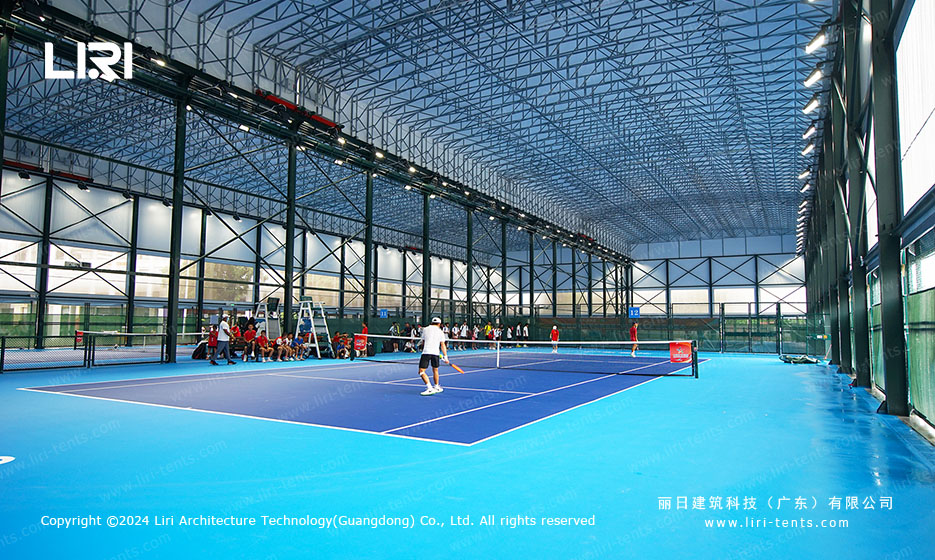
This project demonstrates how a modular wedding tent structure built with an aluminum alloy frame and PVC membrane can serve professional sports venues at a fraction of the cost of permanent construction.
The 20.5m × 118m span, the 6.5m interior height, and the two-week assembly timeline make it an attractive option for operators who need flexible, high-performance space. For event planners considering a clear span wedding marquee for a large outdoor reception, this project proves that the same engineering standards apply.
The aluminum frame, modular design, and quick assembly process deliver a venue that performs like a permanent building while retaining the flexibility of a temporary structure. Whether the end use is a tournament center or a large outdoor celebration, the engineering principles remain the same. sport tent installations share the same components as luxury wedding marquees.