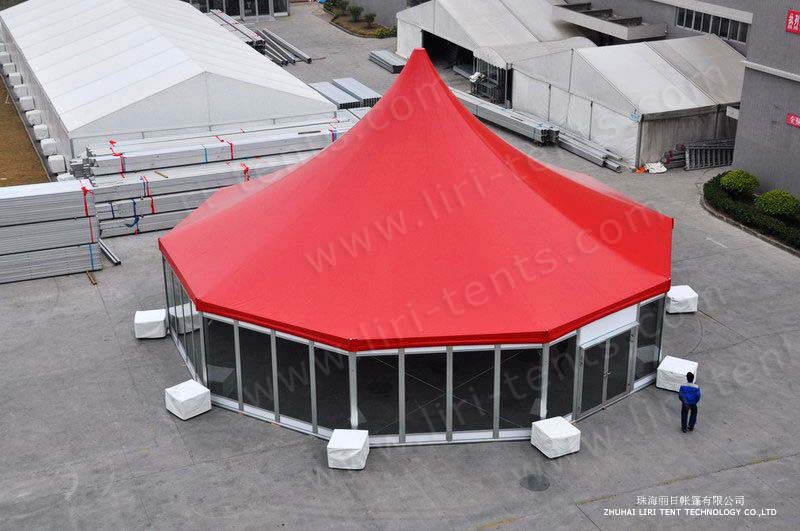
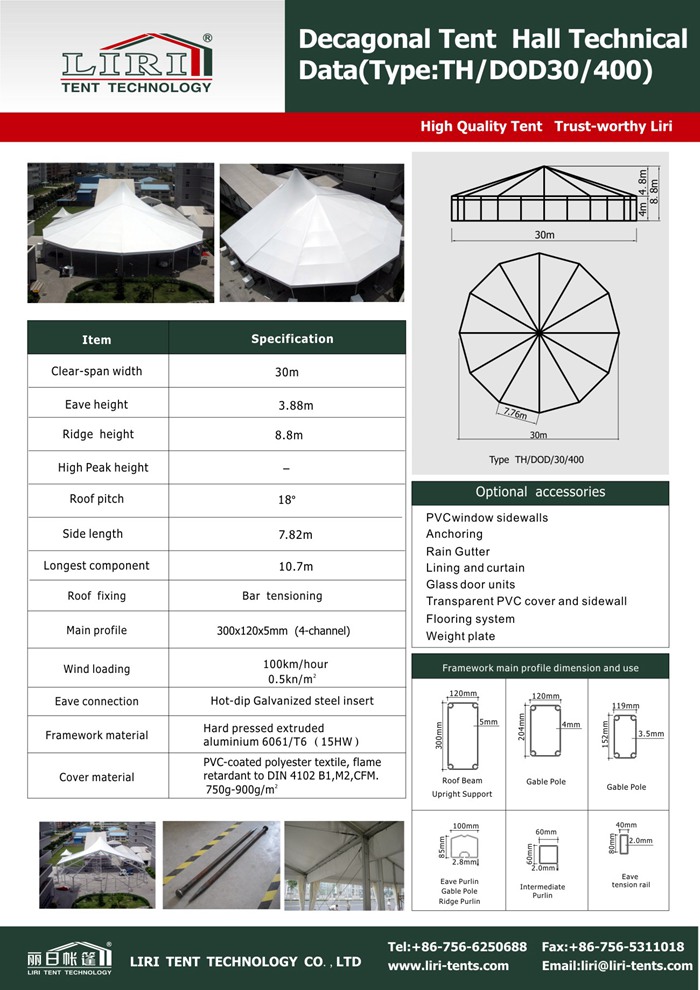
The Dodecagon Tent has a side height of 4m and is available in a 30m clear span. It is based on the 30m span Tent Hall. It adds a high peak and 1/2 dodecagon as a bell end. The tent frame uses hard-pressed extruded aluminum alloy 6061/T6. The cover uses PVC-coated polyester textile (850g/sm).
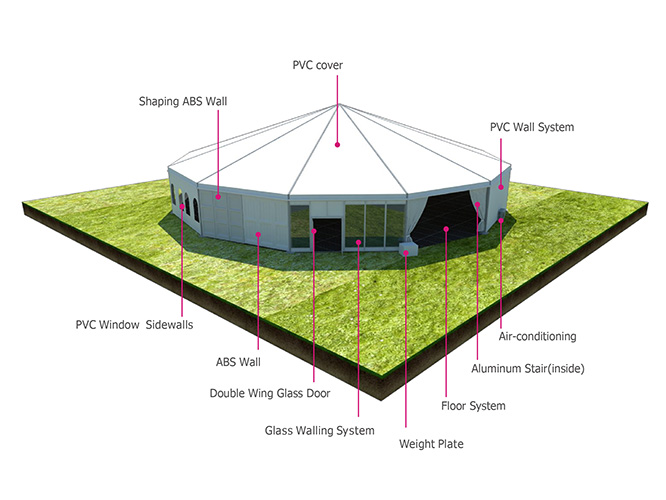
The structure not only has the character of length flexibility, but it also makes a unique style of a high peak and polygon. The tent can resist up to 100 km/hr. The optional accessories include PVC transparent side windows, walls, and roofs. It also includes plastic walls, plastic doors, ABS hard walls, ground anchors, weight plate, wood cassette flooring, lining curtains, etc. This is a great breakthrough for the traditional A-shape tent and it is suitable for all kinds of events, sports games, exhibitions, and ceremonies.
1、Application:
700 Large Capacity Dodecagon Tent For Event football (SS/HEX, Hexagon tent、 can be widely used as the wedding tent, party tent, exhibition tent, conference tent, different kinds of festivals tent, hajj tent, corporate events tent, sports tent, & temporary, semi-permanent or permanent building purpose, etc.
2、Materials:
Fabric: Double PVC coated polyester fabric, 650-900g/sq. m, waterproof, UV resistance, anti-mildew, self-cleaning, fire retardant according to standard NFPA701 & DIN4102 B1/M2
3、Frame:
Hard-pressed extruded aluminum 6061/T6, anodized surface finishing.
Mainframe profile size: 100*48*3mm ;
4、Connections:
Hot-dip galvanized steel;
5、Life span:
Life span of fabric(cover & sidewalls、: 8-10years;
Life span of aluminum frame: 20-30years
6、Structure safety parameters:
Wind load: 100km/h (0.5kn/M2、
Snow load: 25kg/sq.m
7、Color available:
White, red, yellow, blue, green, black, grey, transparent etc
8、Optional Accessories:
Wedding venue decision support
When a dodecagonal tent fits a wedding venue
Use the shape deliberately
A polygonal, high-profile frame can create a strong focal point for a ceremony, stage, dance floor, or arrival area. Decide which function deserves the visual emphasis before fixing seating, entrances, catering access, and service routes.
Check the complete site interface
Confirm the full footprint, ground conditions, vehicle access, anchoring approach, floor level, door positions, weather plan, lighting and climate interfaces, and the local review required for the intended venue.