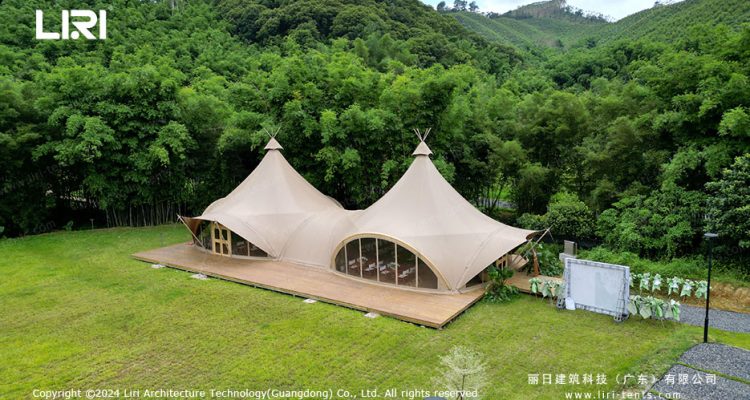
Twin-Peak Tipi Tent with Glass Walls: A Wedding and Glamping Retreat in the Bamboo Forest
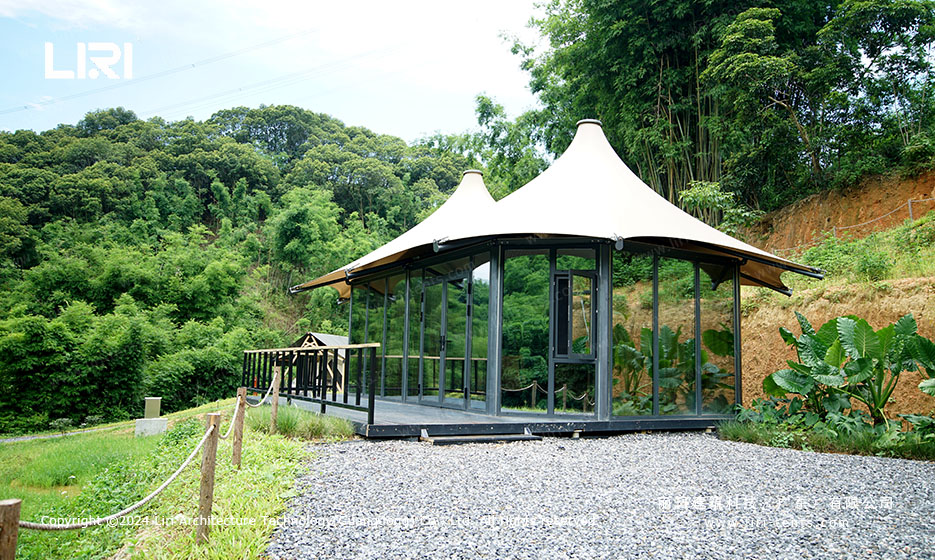
Set into a hillside wrapped in bamboo and cedar, two white peaks rise above a wooden deck and announce the venue long before guests reach the gate. The structure is a 5x8m tipi tent with twin tensile peaks joined over a central ridge, a design rarely seen in wedding venues. It is the centrepiece of a mountain retreat that hosts ceremonies, banquet receptions, and overnight glamping tent stays in the same footprint. The tent is a tensile-membrane structure, not a pole tipi, so the peaks hold their shape under monsoon rain and strong valley wind without internal poles blocking the view. For a closer look at this style, see our tipi wedding tent guide for outdoor celebrations.
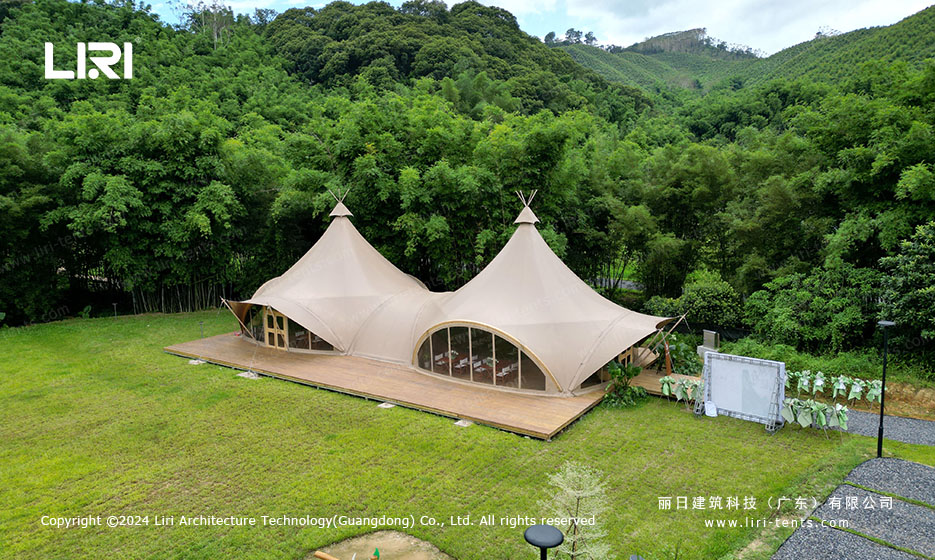
Engineering the Twin-Peak Profile
The frame is a 5x8m aluminum skeleton, T6 anodized 84x48x3 mm main profile, bolted at every joint so the structure can be re-levelled on a sloped forest site. Twin king posts rise from the centre line and carry a single ridge cable, with the membrane tensioned between them and the perimeter eave. The two peaks sit about 2.5m apart at the ridge, separated by a soft valley that channels rainwater to side gutters. End portals accept solid ABS panels or full glass walls; this venue chose glass on three sides so the bamboo stays in view.
Wind load on the ridge is rated to 100 km/h with anchors pinned into the deck, and snow load is set to 0.5 kN/m², so the tent stays up year-round. The membrane is double-coated PVDF white fabric, 850 g/m², with UPF 50+ that filters harsh afternoon sun into a soft glow. For evening events, the white face bounces interior lighting back through the membrane, so a 12-arm chandelier reads as a halo against the twin peaks from outside. Compared to a traditional high peak tent, the twin-peak profile gives roughly 18% more usable ridge length for lighting at no extra footprint.
Inside the Tent: One Floor, Two Programs
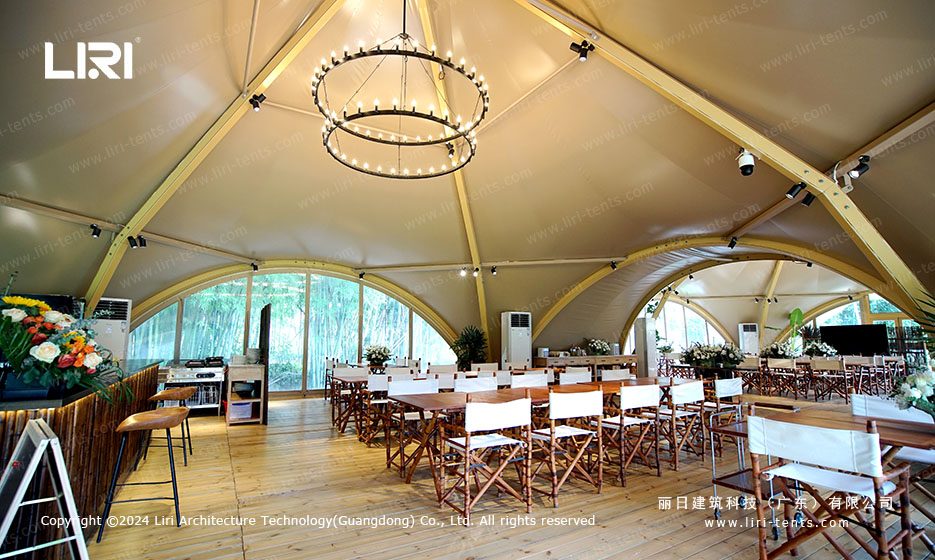
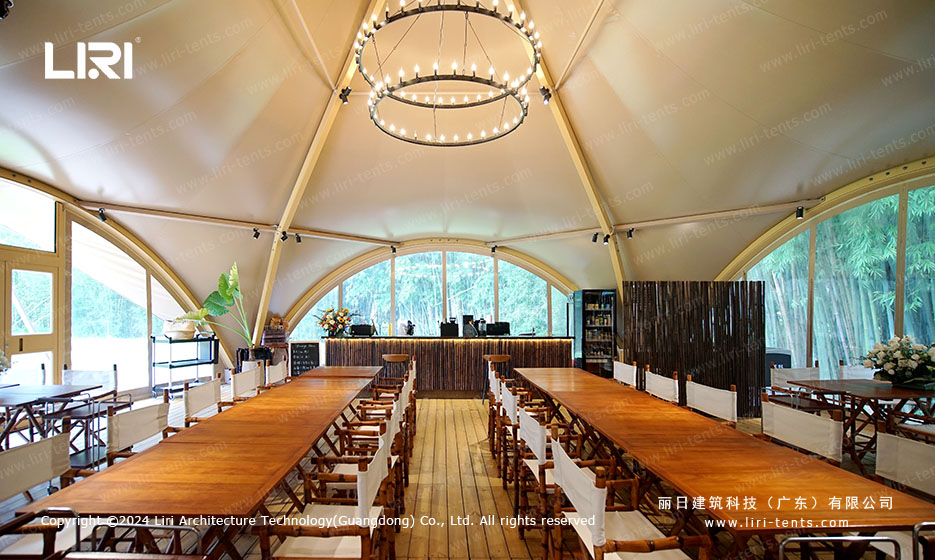
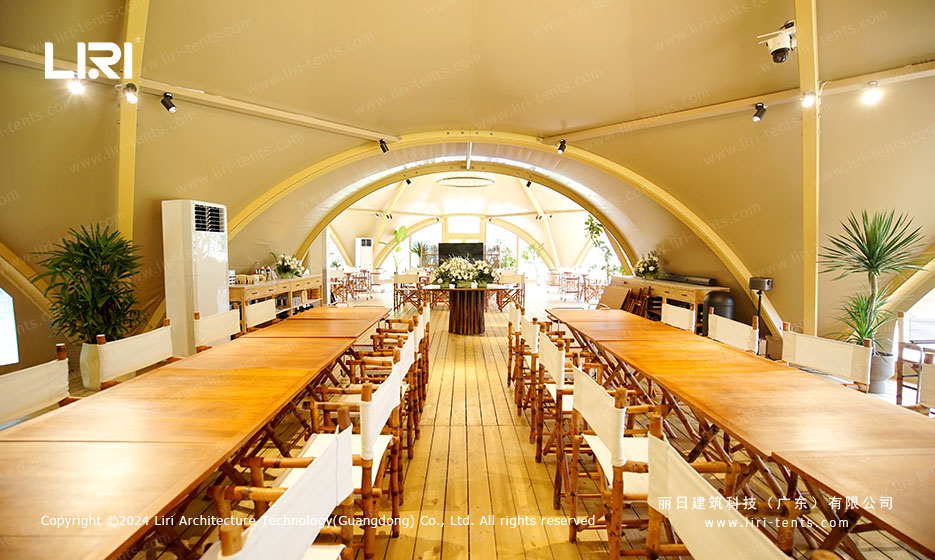
The interior is 40m² of clear-span floor — no columns, no cross-bracing at head height. The operator runs two programs back-to-back. By day, the floor is a wedding reception venue: a 12-arm iron chandelier hangs from the ridge, with two long banquet tables, director’s chairs, and a wooden bar at the rear. The setup seats 60 for a plated dinner, or 80 for a stand-up cocktail, with the long axis pointed at the bamboo. This is a credible path to a luxury wedding tent programme without a permanent venue.
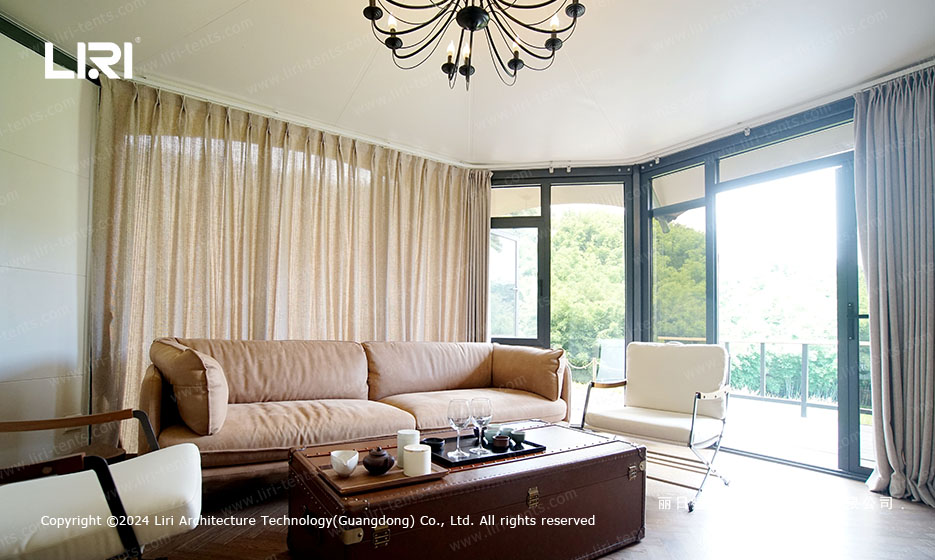
After the last guest leaves, the operator strips the banquet furniture, rolls the chandelier up, and converts the floor into a suite. Hard partitions slide in along the centre line to make a bedroom and a living room. The bedroom takes a queen bed and two nightstands; the living room takes a three-seat sofa, two armchairs, and a tea table. Operators running a wedding-plus-stay package can model this after our luxury hotel tent for wedding and holiday layout.
Why a Mountain Site Chose This Layout
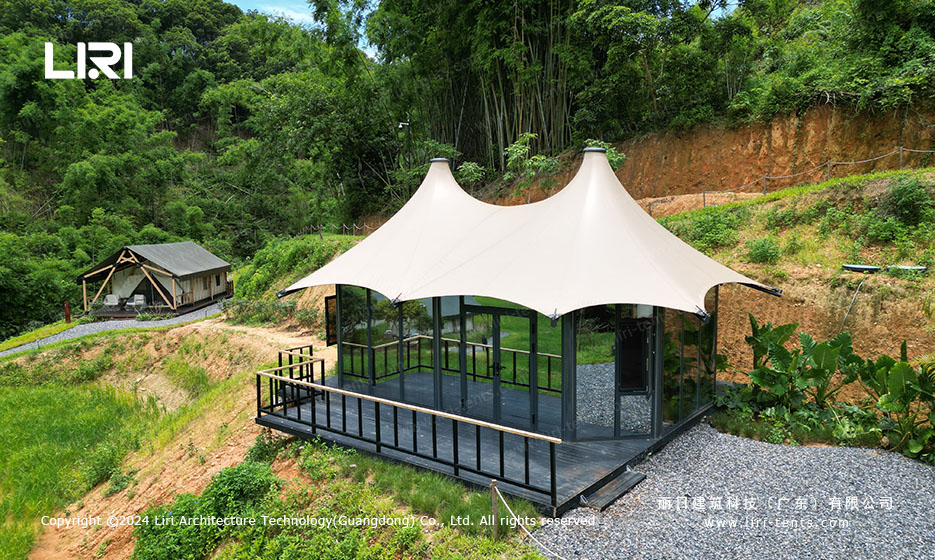
The site sits on a 15-degree slope with no flat plateau, and the local code only allows temporary structures inside the forest reserve. The 5x8m deck is built on screw-in foundations that disturb less than 4m² of soil, meeting the reserve’s low-impact rule. The glass-wall system lets the tent double as a viewing lounge by day and a private suite at night, so the operator recovers the same footprint twice and capex per programme is far lower than running two separate structures.
For an outdoor wedding tent programme, the operator added a 6x4m front deck with cable railings, extending the floor for a ceremony aisle and a photographer’s shooting spot. A second 3x3m glass-walled pod sits 8m downhill for makeup and changing. Together the three structures form a small wedding village that a four-person crew assembles in two days and breaks down in one.
Glamping Specs: Bedroom and Living Room
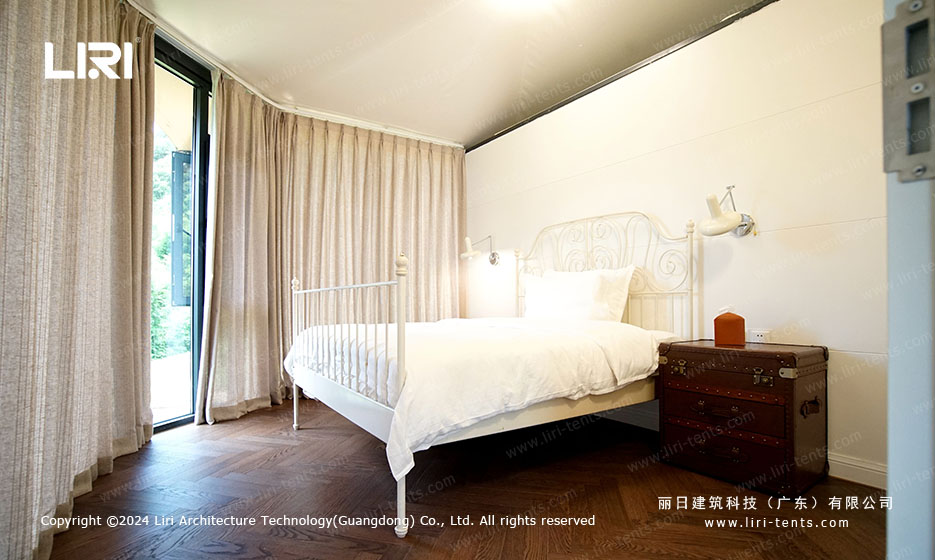
For the overnight programme, the operator divided the 40m² floor with a fabric partition and a sliding barn door. The bedroom side takes about 18m² and fits a queen bed, two nightstands, and a wardrobe. A 1.5kW wall-mounted air conditioner handles summer cooling, and a 2kW electric fireplace covers winter nights down to -2°C outside. The living room side is 22m² with a three-seat sofa, two armchairs, a tea table, and a wine cabinet. Both rooms share the glass-wall elevation, so the bamboo view stays the same regardless of the floor split.
Sound insulation comes from the membrane: 850 g/m² PVDF dampens rain noise to a soft hush inside, and the double-glass wall carries a 35 dB outdoor-to-indoor rating. For an event-led glamping package, that combination is rare in this segment — most luxury camping sites use single-layer canvas and accept the noise.
Field Notes for Operators Considering the Same Setup
Three points from the on-site crew. The twin-peak profile only works with a continuous ridge cable; do not try to replicate it with two pole tipis joined at the base, the rainwater will pool at the seam. The glass walls must be tempered double-glazed (5+12A+5mm) above 800m elevation; single-pane glass fogs inside during temperature swings. The chandelier rigging point is the central ridge, not the king posts; the king posts only carry the membrane load, so a 30kg chandelier on them will deform the peak.
Frequently Asked Questions
Q: How many guests can the twin-peak tipi seat for a sit-down wedding dinner?
Up to 60 with two long banquet tables, or 80 for a stand-up cocktail. The 40m² clear-span floor is the limit; for larger counts, the operator pairs the tent with a 6x6m pagoda on the deck for overflow bar service.
Q: Can the same tent host both a wedding and overnight glamping on the same weekend?
Yes. The floor is reconfigured in about 90 minutes: chandelier winched up, banquet tables wheeled out, partition panels slide in along the centre line.
Q: What wind and snow rating applies to a mountain site like this bamboo forest venue?
Standard spec is 100 km/h wind load and 0.5 kN/m² snow load on a pinned deck. For typhoon-exposed coastal sites, the operator upgrades to 120 km/h with end-portal cross-bracing and doubled anchor pins.
Q: Does the glass-wall system affect the heating and cooling bill?
Double-glazed glass cuts solar gain about 40% versus single-pane, and the membrane reflects interior heat back. On this mountain site the air conditioning only runs at 60% capacity to hold 22°C in summer.
Plan Your Mountain Wedding or Glamping Site
This twin-peak tipi is one of several layout patterns we ship to forest, beach, and rooftop wedding venues. If you are scoping a similar mountain site and want to compare the twin-peak layout against a single-peak tipi, a clear-span marquee, or a glass tent for a full panorama view, our project team can share structural drawings, the wind-load certificate, and a sample banquet-to-bedroom conversion. Send us your site slope, elevation, and target guest count, and we will return a layout sketch and a quote within five working days.